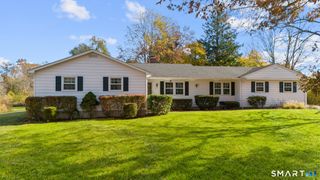
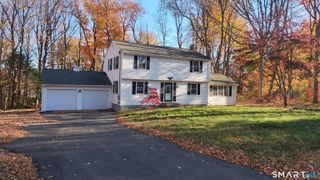
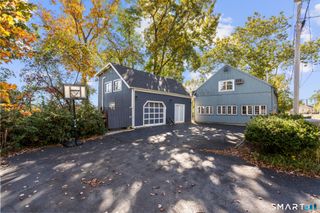
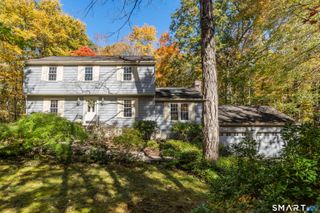
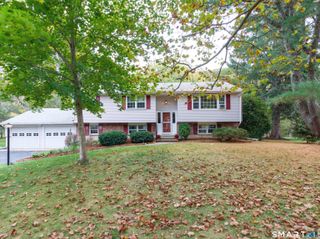
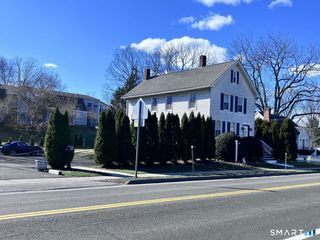
22 Briarwood Drive, Guilford, CT 06437
- 4 beds |
- 3 baths |
- 1,988 sqft
 Single-Family Home
 Built in 1978
 1.52acre lot
 2 car garage
 $327/sqft
 Listed 29 days ago
Property Description
Welcome to 22 Briarwood Dr, a well maintained 4BR, 2.5BA home blending classic character with updates. The star of the property is the spectacular, ultra-private backyard sanctuary situated on 1.52 park-like acres. It features a sparkling heated salt water in-ground pool with a new salt system, new filter, new heater, and new custom safety cover, all framed by mature trees, a brick paver patio, and a fully fenced, level lawn. Step inside to a bright slate foyer. The updated kitchen is a chef's delight, boasting crisp white cabinetry, subway tile, a dining area, new LVP flooring and brand-new stainless-steel appliances (2025). The main level also offers a spacious living room flowing into a formal dining room with warm hardwood. A stunning family room with vaulted ceilings, exposed wood beams, and a stone fireplace. Upstairs, discover 4 generous, sun-drenched bedrooms and updated bathrooms, including a modern walk-in shower. Unmatched Structural & Mechanical Peace of Mind: New Roof: December 2024 Fresh Exterior Paint: May 2026 Septic Pumped: May 2025 All mechanicals are maintained annually without exception. Superb shoreline convenience just minutes from Guilford High School, Route 1, I-95, local beaches and the historic downtown Green for shopping and dining.
- Listing Status:
- Active
- Date Added:
- October 21, 2026
- Data Last Updated:
- November 20, 2026 at 4:51AM
- Listing Office:
- Get Listed Realty : (855) 283-0001
- Listing Agent:
- Kris Lippi : (855) 283-0001
- MLS ID:
- 24216057

- General: GuttersLightingHot TubPatio
- Style: Colonial
- Pool: HeatedSpaAlarmVinylSalt WaterIn Ground Pool
- Roofing: Asphalt Shingle
- County: New Haven
- Zoning: R-61113723
- Water: Private Water SystemPrivate Well
- Sewer: Septic
This listing courtesy of Kris Lippi , Get Listed Realty
Monthly Payment
- Principal & Interest $
- Property Taxes $
- Home Insurance $
- VA Funding Fee $