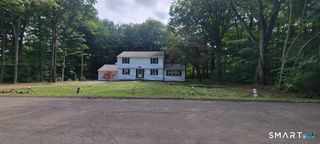
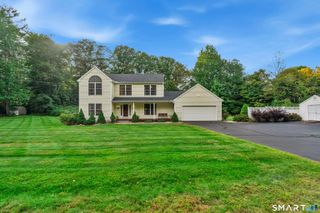
289 South Hoop Pole Road, Guilford, CT 06437
- 4 beds |
- 3 baths |
- 2,352 sqft
 Single-Family Home
  Built in 1973
  1.53acre lot
 2 car garage
  $270/sqft
  Listed 2 months ago
Property Description
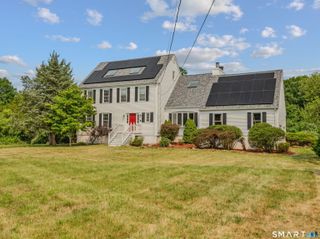
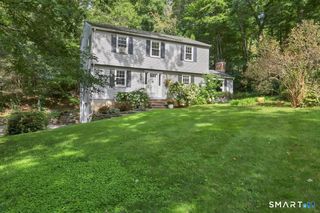
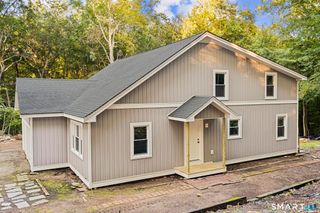
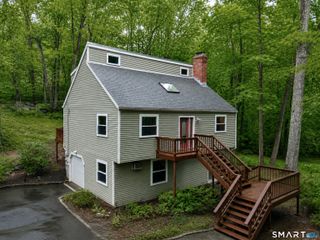
The original owners of 53 years are proud to present this lovely 4-bedrm, 2.5-bath Colonial tucked away on 1.53 acres. Ownership includes deeded rights and access to beautiful Meadow Hills Lake & Beach. Offered AS-IS at a newly reduced price reflecting needed repairs, this property invites you to bring your vision and create a truly personalized forever home. A massive 24' x 36' detached barn with electricity offers endless possibilities for hobbyists, car enthusiasts, or storage seekers. Inside, hardwood floors run throughout. Versatile living spaces include a formal living room with pocket doors, an oversized family room with custom built-ins, a dedicated office and a dining room both with French doors, and an attached greenhouse for year-round gardening. The spacious deck provides an ideal setting for entertaining, while 2 fireplaces add warmth. Upstairs, the primary bedroom features a walk-in closet and ensuite bath. You will find exceptional storage throughout the home, from double foyer closets, an oversized mudroom closet off the garage and a kitchen pantry closet. Even the secondary bedroom features a private walk-in closet. The attached 2-car garage adds convenience, while the full WALK-OUT lower level offers immense potential for future finished space. Offering wonderful lake access for a blend of quiet privacy and active community recreation, a massive barn, & a fresh price adjustment, those ready to add their personal touch & investment will be richly rewarded.
- Listing Status:
- Active
- Date Added:
- August 4, 2026
- Data Last Updated:
- October 5, 2026 at 4:50AM
- Listing Office:
- Compass Connecticut, LLC : (203) 245-1593
- Listing Agent:
- Lisa Rollins : (203) 671-0295
- MLS ID:
- 24195110

- General: BreezewayShedBarnDeckGuttersGarden Area
- Style: Colonial
- Roofing: Asphalt Shingle
- HOA Amenities: Lake/Beach Access100.0Annually
- County: New Haven
- Zoning: R-81119586
- Water: Private Well
- Sewer: Septic
This listing courtesy of Lisa Rollins , Compass Connecticut, LLC
Monthly Payment
- Principal & Interest $
- Property Taxes $
- Home Insurance $
- VA Funding Fee $

 New - 3 days ago