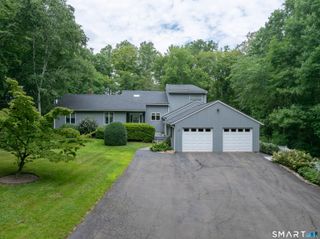
7 Bailey Drive, Guilford, CT 06437
- 3 beds |
- 3 baths |
- 3,342 sqft
 Single-Family Home
  Built in 1988
  1.4acre lot
 —— car garage
  $217/sqft
  Listed 20 days ago
Property Description
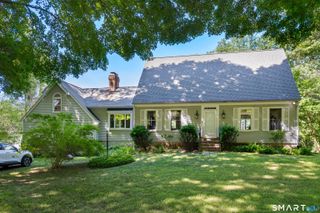
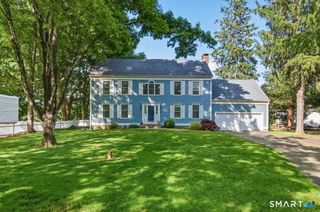
Tucked at the end of a quiet cul-de-sac on 1.4 private acres, this one-owner Guilford Colonial has been waiting 38 years for its second chapter and it's ready to tell a new story. Start your mornings on the covered back porch, coffee in hand, ceiling fans turning, watching the yard wake up and end summer nights out there too, because this porch is where this house does its living. Inside, the open-concept kitchen anchors it all: granite island, stainless appliances, and a sightline that runs straight to the brick fireplace in the family room, so whoever's cooking never misses a moment. When the weather turns, this is a cozy-nights-by-the-fire kind of home. The flexible main level keeps up with real life a bonus room off the dining area ready to become a walk-in pantry or office, and a den with half bath that could be a second office, opening to a 675 sq ft studio that's begging to be a home gym, workshop, creative space, or garage once again. Upstairs, the freshly painted primary suite with brand-new carpet stretches nearly 40 feet sitting room, walk-in closet, private laundry, full bath, and French doors to your own balcony over the treetops. Two additional bedrooms serviced by an updated full bath, a floored walk-up attic, central air (2025), and 3,300+ sq ft of room to grow. Minutes to Universities, I-95, Yale New Haven Shoreline Medical, and area universities with Guilford's town green and beaches just down the road. Come fall in love.
- Listing Status:
- Active
- Date Added:
- July 21, 2026
- Data Last Updated:
- August 10, 2026 at 8:52PM
- Listing Office:
- Coldwell Banker Realty : (203) 245-4700
- Listing Agent:
- Heidi Derusso : (203) 444-4075
- MLS ID:
- 24193021

- General: BalconyShedDeckCovered DeckFrench Doors
- Style: Colonial
- Parking: Parking spaces: 5
- Roofing: Asphalt Shingle
- County: New Haven
- Driveway: PrivateShared
- Zoning: R-51120403
- Water: Private Well
- Sewer: Septic
This listing courtesy of Heidi Derusso , Coldwell Banker Realty
Monthly Payment
- Principal & Interest $
- Property Taxes $
- Home Insurance $
- VA Funding Fee $

 New - 3 days ago