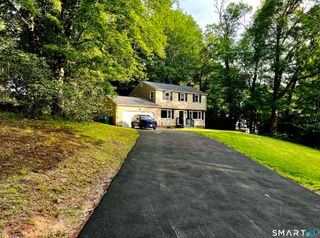
1175 Dunbar Hill Road, Hamden, CT 06514
- 3 beds |
- 2 baths |
- 2,092 sqft
 Single-Family Home
 Built in 1952
 0.65acre lot
 2 car garage
 $210/sqft
 Listed 16 days ago
Property Description
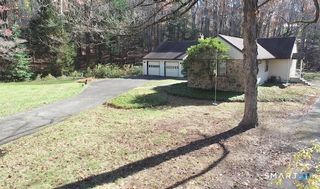
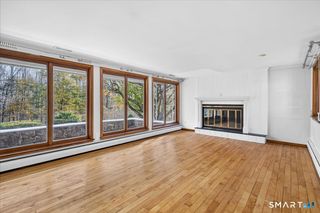
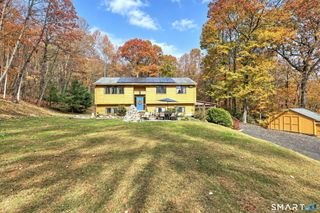
**MORE SPACE. MORE FLEXIBILITY. MORE POSSIBILITIES ON DUNBAR HILL ROAD!** Discover a home where there's room for the way you live today and the possibilities of tomorrow! Set on approximately 0.65 acres, this inviting split-level offers 2,092 sq. ft. of reported above-grade living space, freshly painted interiors, hardwood floors, and sun-filled gathering areas. Enjoy a welcoming living room with a fireplace, a spacious dining area, and a bright kitchen featuring white cabinetry, stainless steel appliances, and a convenient peninsula. Need room to work from home, create, or pursue your favorite hobbies? In addition to the three bedrooms, finished rooms above the attached two-car garage provide valuable flexibility to make the space your own. And there's more! An expansive unfinished basement with a second fireplace offers exciting potential for a future recreation room, gym, or entertainment area, subject to feasibility and approvals. Step outside to enjoy a generous backyard, mature trees, a patio, and plenty of room for outdoor activities. With one full bath, one half bath, a two-car garage, and a layout offering space to spread out, this property delivers versatility inside and out. **YOUR SPACE. YOUR LIFESTYLE. YOUR NEXT CHAPTER STARTS HERE!**
- Listing Status:
- Active
- Date Added:
- November 3, 2026
- Data Last Updated:
- November 19, 2026 at 12:50AM
- Listing Office:
- iVision Real Estate : (203) 871-1068
- Listing Agent:
- Marie Matta-Isona : (203) 314-9195
- MLS ID:
- 24217923

- General: ShedGuttersGarden AreaPatio
- Style: Split Level
- Parking: Parking spaces: 6
- Roofing: Asphalt Shingle
- County: New Haven
- Driveway: Asphalt
- Zoning: R21140886
- Water: Private Well
- Sewer: Public Sewer Connected
This listing courtesy of Marie Matta-Isona , iVision Real Estate
Monthly Payment
- Principal & Interest $
- Property Taxes $
- Home Insurance $
- VA Funding Fee $