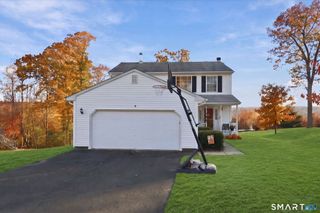
156 Handy Road, Hamden, CT 06518
- 4 beds |
- 3 baths |
- 2,025 sqft
 Single-Family Home
 Built in 1986
 2.23acre lot
 —— car garage
 $217/sqft
 Listed 19 days ago
Property Description
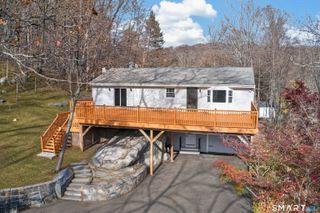
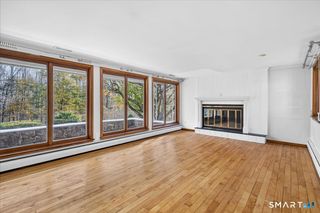
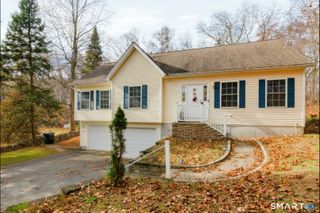
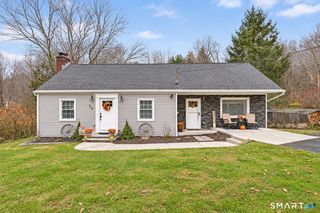
Tucked away on over two acres in the West Woods section of Hamden, this home offers the perfect blend of comfort inside and serene outdoor living. Front and back yards offer wooded views that create a true private oasis. Choose from a welcoming front patio with a stone fireplace or the front deck with direct access to the three-season sunroom. Inside, the thoughtfully designed layout is ideal for both everyday living and entertaining. The spacious kitchen is the heart of the home and includes plenty of cabinets, a center island with breakfast bar, and a peninsula for additional workspace. The kitchen seamlessly flows into the dining room for fun family gatherings or entertaining. Just off the kitchen, the inviting three season sunroom with skylights provides the perfect place to relax and enjoy views of the property. The main level also features a comfortable living room with a fireplace, a convenient half bath and laundry area. Upstairs, you'll find four bedrooms and two full baths, including a private primary suite with a large walk-in closet and an en-suite bath. Solar panels contribute to energy efficiency. Offering both indoor and outdoor living spaces in a peaceful setting, this West Woods retreat is a rare opportunity to enjoy privacy, convenience, and natural beauty all in one home.
- Listing Status:
- Active
- Date Added:
- October 30, 2026
- Data Last Updated:
- November 19, 2026 at 12:50AM
- Listing Office:
- Coldwell Banker Realty : (203) 239-2553
- Listing Agent:
- Beth Cantor : (203) 927-6244
- MLS ID:
- 24217617

- General: Underground UtilitiesShedDeckGuttersLightingPatio
- Style: Raised RanchHi-Ranch
- Parking: Parking spaces: 6
- Roofing: Asphalt Shingle
- County: New Haven
- Driveway: Private
- Zoning: R11147103
- Restrictions: Right of Way
- Water: Private Well
- Sewer: Septic
This listing courtesy of Beth Cantor , Coldwell Banker Realty
Monthly Payment
- Principal & Interest $
- Property Taxes $
- Home Insurance $
- VA Funding Fee $

 New - 2 days ago