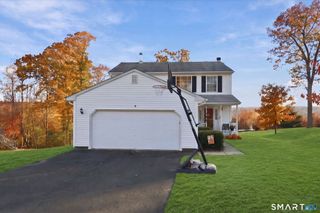
938 Litchfield Turnpike, Bethany, CT 06524
- 3 beds |
- 2 baths |
- 1,968 sqft
 Single-Family Home
 Built in 1949
 0.6acre lot
 —— car garage
 $221/sqft
 Listed 8 days ago
Property Description
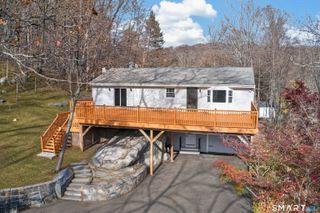
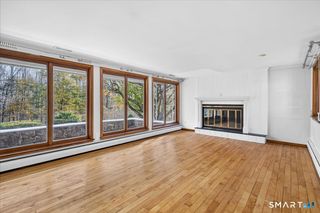
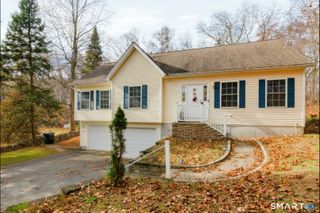
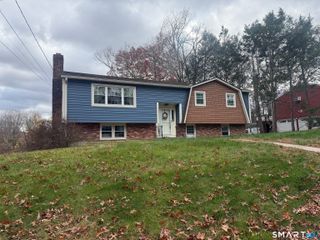
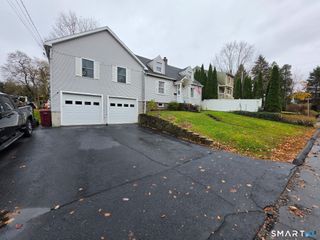
Welcome to Bethany! This adorable 3-bedroom Cape offers charm, comfort, and small-town living. The spacious family room is perfect for holiday gatherings and entertaining. The kitchen features granite countertops and a large picture window above the sink overlooking the backyard. The first floor offers a bedroom and full bathroom, ideal for convenient one-level living, while the upper level features two generously sized bedrooms, a bonus area and an additional full bathroom. Outside, the circular driveway provides ample parking and convenience. Enjoy the sound of your own babbling brook in the spacious back yard, perfect for relaxing and entertaining. The town of Bethany captures the best of New England's rural charm and is known for its scenic countryside, winding roads, open spaces, and peaceful setting. With a welcoming community, the highly regarded Amity Regional School District, and convenient access to nearby shopping, restaurants, and neighboring towns, Bethany offers the perfect balance of country living and everyday convenience. Come see what makes Bethany and this picture-perfect home so special!
- Listing Status:
- Active
- Date Added:
- November 10, 2026
- Data Last Updated:
- November 19, 2026 at 12:50AM
- Listing Office:
- Coldwell Banker Realty : (203) 795-6000
- Listing Agent:
- Lauren Moras : (203) 415-2323
- MLS ID:
- 24220277

- Style: Cape Cod
- Roofing: Asphalt Shingle
- County: New Haven
- Zoning: R-651056888
- Water: Private Well
- Sewer: Septic
This listing courtesy of Lauren Moras , Coldwell Banker Realty
Monthly Payment
- Principal & Interest $
- Property Taxes $
- Home Insurance $
- VA Funding Fee $

 New - 2 days ago