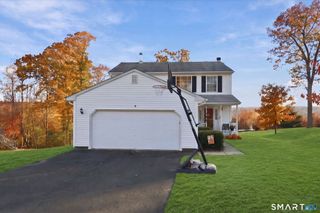
134 Cook Lane, Beacon Falls, CT 06403
- 3 beds |
- 2 baths |
- 2,204 sqft
 Single-Family Home
 Built in 1969
 0.55acre lot
 1 car garage
 $222/sqft
 Listed 6 days ago
Property Description
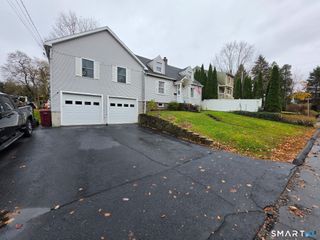
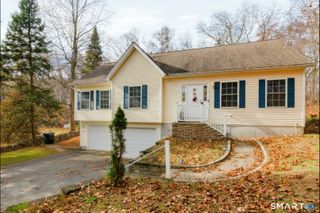
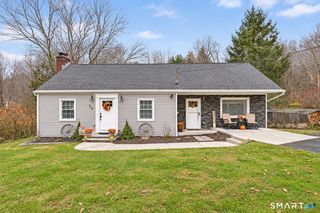
Beautifully renovated (2026) split-level home offers 3 beds, 2 full baths and a total of 2,204sf of heated and cooled living space. Nestled on a cozy, wooded .55-acre lot just above the hustle and bustle below, you'll enjoy practical living in a great commuter location and Region 16 school district, while feeling like you've escaped to your favorite Air B&B at day's end! If a sun-drenched, wide-open and spacious floor plan is what you're after, you'll find it here, along with a gleaming new kitchen and baths, fresh paint throughout and gorgeous hardwood flooring on the main level. New appliances, fixtures, lighting and more! Both the 18x16 living room and 17x14 primary bedroom walk out to the super-expansive 47x21 deck, where you'll enjoy the beauty of all 4 New England seasons and a scenic Beacon Falls vista! Summertime entertaining and indoor/outdoor living are this home's specialty, with the ability to move among both spaces so freely. Additionally, the 14x12 deck off the kitchen just might be your favorite morning coffee spot! Secondary bedrooms are good-sized, and storage throughout the home is generous. The lower-level media room could also be your fitness or hobby area, and the 25x13 garage has high ceilings and could accommodate a host of storage solutions. Be sure to check out all room sizes in the included floor plans! Beacon Falls offers fantastic parks and outdoor recreation, and is a perfect Routes 8/84/63/69/42 commuter location! Be sure to visit soon!
- Listing Status:
- Active
- Date Added:
- November 13, 2026
- Data Last Updated:
- November 20, 2026 at 12:52AM
- Listing Office:
- Coldwell Banker Realty : (203) 389-0015
- Listing Agent:
- Kenneth Viele, Jr. : (203) 605-4251
- MLS ID:
- 24221300

- General: ShedDeck
- Style: Split Level
- Roofing: Asphalt Shingle
- County: New Haven
- Zoning: R-11972244
- Water: Public Water Connected
- Sewer: Public Sewer Connected
This listing courtesy of Kenneth Viele, Jr. , Coldwell Banker Realty
Monthly Payment
- Principal & Interest $
- Property Taxes $
- Home Insurance $
- VA Funding Fee $

 New - 1 day ago