236 Union City Road, Naugatuck, CT 06770
- 3 beds |
- 3 baths |
- 2,000 sqft
 Single-Family Home
 Built in 2027
 0.74acre lot
 2 car garage
 $265/sqft
 Listed 5 days ago
Property Description
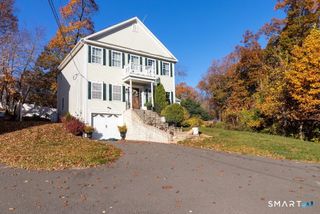
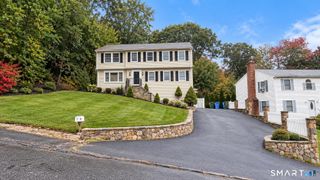
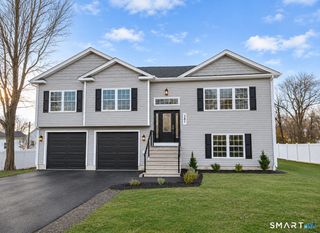
Welcome to this beautiful Colonial currently being built, thoughtfully designed with quality craftsmanship and attention to detail throughout! A charming covered front porch welcomes you into a spacious family room featuring hardwood floors. The main level also offers a convenient half bath and laundry room, along with a formal dining room that flows into a stunning kitchen featuring abundant cabinetry, granite countertops, tile flooring, a center island, and a pantry. Sliding doors lead to a large deck overlooking a private yard, perfect for entertaining or relaxing outdoors. The second floor features a spacious primary bedroom complete with a walk-in closet and private full bathroom offering double sinks and a large tiled walk-in shower. Two additional generously sized bedrooms share a beautifully appointed full bathroom with double sinks and a tub/shower combination, with convenient access from both bedrooms. This home is being built with modern living, comfort, and quality finishes in mind. Conveniently located with easy access to Route 8 and I-84, making commuting a breeze. Don't miss this opportunity to own a beautiful brand-new home!
- Listing Status:
- Active
- Date Added:
- November 13, 2026
- Data Last Updated:
- November 19, 2026 at 12:50AM
- Listing Office:
- RE/MAX RISE : (203) 806-1435
- Listing Agent:
- Paulo Salgado : (203) 232-9353
- MLS ID:
- 24221338

- General: PorchGutters
- Style: Colonial
- Parking: Parking spaces: 4
- Roofing: Asphalt Shingle
- County: New Haven
- Driveway: PrivatePaved
- Zoning: R152265588
- Water: Private Well
- Sewer: Public Sewer Connected
This listing courtesy of Paulo Salgado , RE/MAX RISE
Monthly Payment
- Principal & Interest $
- Property Taxes $
- Home Insurance $
- VA Funding Fee $