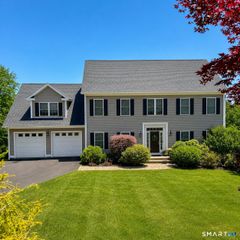
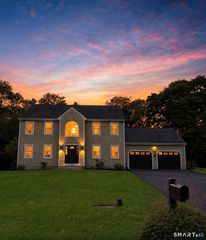
182F Ives Street, Hamden, CT 06518
- 3 beds |
- 4 baths |
- 3,775 sqft
 Single-Family Home
  Built in 1980
  6.71acre lot
 2 car garage
  $208/sqft
  Listed 4 days ago
Property Description
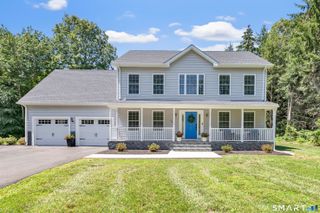
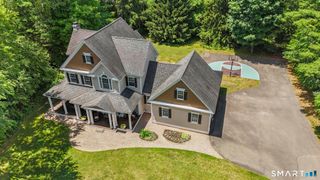
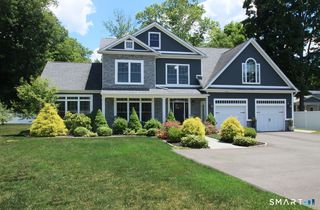
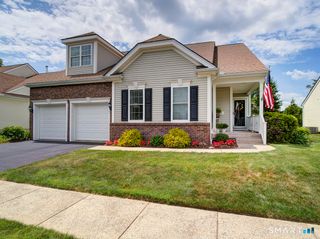
Nestled on six private acres in the highly sought-after Mount Carmel section of Hamden, this beautiful 3,700 square-foot home offers the perfect blend of privacy and convenience. Surrounded by mature trees this exceptional property provides a secluded retreat while remaining less than a mile from major highways, for effortless access to New Haven, Yale, and the surrounding area. Thoughtfully designed for flexible one-level living, this meticulous three-bedroom, four-full-bath residence offers the comfort and ease of a ranch-style layout. Extensively renovated when the current owners bought the home, extraordinary attention to detail and timeless craftsmanship make this property truly move-in ready. The heart of the home is the chef's kitchen with a large granite island and Wolf gas range and double ovens. The large family room with gas fireplace has a wet bar right off of the dining room for effortless entertaining. The living room with wood burning fireplace flows into the sunroom which can be used as an office or additional living area. The three bedrooms are generously sized, with plenty of closet space. Two of the bedrooms have the added convenience of an ensuite. The spacious primary bedroom with tray ceiling has a large bathroom with double vanities and a walk in closet. The finished lower level offers endless possibilities for a family room, home office or fitness studio. Rarely does a property this special come to market. Don't miss the opportunity to make it yours.
- Listing Status:
- Active
- Date Added:
- August 6, 2026
- Data Last Updated:
- August 10, 2026 at 8:52PM
- Listing Office:
- KW Legacy Partners : (860) 313-0700
- Listing Agent:
- Julie Tarpinian : (203) 814-8620
- MLS ID:
- 24197008

- General: DeckLighting
- Style: ContemporaryRanch
- Roofing: Asphalt Shingle
- County: New Haven
- Zoning: R21144439
- Water: Private Well
- Sewer: Septic
This listing courtesy of Julie Tarpinian , KW Legacy Partners
Monthly Payment
- Principal & Interest $
- Property Taxes $
- Home Insurance $
- VA Funding Fee $