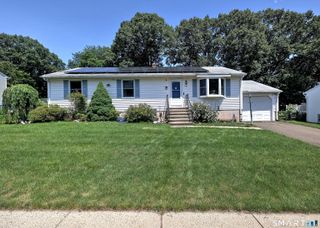
232 Anns Farm Road, Hamden, CT 06518
- 3 beds |
- 3 baths |
- 1,760 sqft
 Single-Family Home
  Built in 1983
  9,583sqft lot
 —— car garage
  $190/sqft
  Listed 13 days ago
Property Description
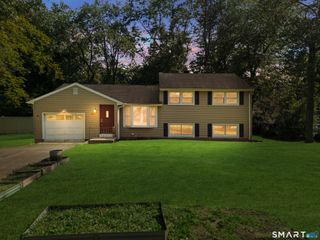
Great Location! Why buy a condo when you can own this adorable and affordable ranch with no HOA fees? A perfect condo alternative, this charming 3-bedroom, 2.5-bath home offers 1,760 sq. ft. of comfortable living space and is ideal for first-time buyers, starters, or downsizers. Beautifully refinished hardwood floors span the entire main level. The spacious tiled eat-in kitchen features a breakfast bar, separate dining area, and sliders leading to a large deck overlooking a private yard-perfect for relaxing or entertaining. The primary bedroom offers a generous closet and private half bath, while two additional bedrooms share a full hall bath. The finished walkout lower level offers excellent flexibility with a spacious family room featuring sliders to the patio, a versatile bonus room ideal for a home office, guest room, or potential fourth bedroom, a full bath with a walk-in shower, separate laundry room, and unfinished storage area with the potential to be finished for additional living space. The layout also offers excellent potential for an in-law setup or multigenerational living. Don't miss this exceptional value offering privacy, versatility, and room to grow! Hurry!
- Listing Status:
- Active
- Date Added:
- July 28, 2026
- Data Last Updated:
- August 10, 2026 at 8:52PM
- Listing Office:
- RE/MAX Right Choice : (203) 877-0618
- Listing Agent:
- Renee Mascia : (203) 627-8552
- MLS ID:
- 24195000

- General: ShedDeckPatio
- Style: Ranch
- Parking: Parking spaces: 2
- Roofing: Asphalt Shingle
- County: New Haven
- Driveway: Paved
- Zoning: R41144208
- Water: Public Water Connected
- Sewer: Public Sewer Connected
This listing courtesy of Renee Mascia , RE/MAX Right Choice
Monthly Payment
- Principal & Interest $
- Property Taxes $
- Home Insurance $
- VA Funding Fee $