36 Todd Street 506, Hamden, CT 06518
- 2 beds |
- 2 baths |
- 2,022 sqft
 Condominium
  Built in 2010
  —— sqft lot
  1 car garage
  $205/sqft
  Listed 1 month ago
Property Description
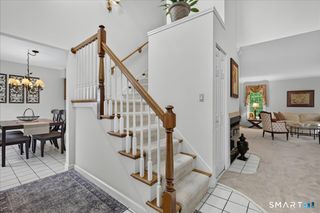
Nestled in Mt. Carmel neighborhood of Hamden that is steps away from the Farmington Canal walking trail; this well maintained 55+ complex ranch-style condo offers a blend of comfort, space, and convenience. Boasting 2022 sq ft of thoughtfully designed living space, this two bedroom, two bath home features an open floor plan, 9 ft ceilings, hardwood floors, gas fireplace and a home office. The living room opens through sliding glass door to a large private balcony overlooking peaceful green space. The spacious eat-in kitchen has granite countertops, stainless steel appliances, and abundant cabinetry, making it ideal for both everyday living and entertaining. The primary bedroom features en-suite bath complete with dual vanities, a walk-in shower, and a relaxing whirlpool tub. Located on the opposite side of the home for added privacy, the second bedroom is adjacent to a full bath with a tub/shower. Designed with accessibility in mind, the entry hallway and second-floor closet were constructed to accommodate a private elevator. Additional highlights include oversized attached one-car garage and a separate laundry and utility room. Ideally situated, location near the golf course, shopping, dining and everyday conveniences, this home offers easy access to 1-91, 1-95 and Merritt Parkway.
- Listing Status:
- Active
- Date Added:
- July 6, 2026
- Data Last Updated:
- August 10, 2026 at 8:52PM
- Listing Office:
- Coldwell Banker Realty : (203) 239-2553
- Listing Agent:
- Shila Doshi : (203) 606-6906
- MLS ID:
- 24182559

- General: Balcony
- Style: Townhouse
- Parking: Parking spaces: 1
- HOA Amenities: Grounds MaintenanceTrash PickupSnow RemovalWaterSewerProperty ManagementRoad Maintenance600.0Monthly
- County: New Haven
- Zoning: T32603261
- Water: Public Water Connected
- Sewer: Public Sewer Connected
This listing courtesy of Shila Doshi , Coldwell Banker Realty
Monthly Payment
- Principal & Interest $
- Property Taxes $
- Home Insurance $
- VA Funding Fee $