117 Colonial Hill Drive 117, Wallingford, CT 06492
- 3 beds |
- 2 baths |
- 1,739 sqft
 Condominium
  Built in 1985
  —— sqft lot
  2 car garage
  $230/sqft
  Listed 1 month ago
Property Description
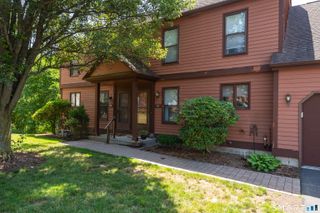
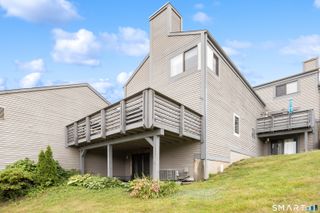
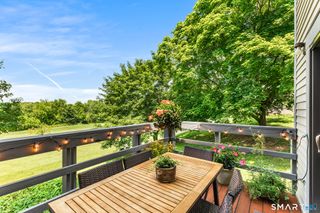
Welcome to this stunning end-unit townhouse in Hallmark Hill community. Beautifully remodeled & thoughtfully designed, this exceptional home offers the perfect blend of elegance, comfort, and versatility.The heart of the home is the gourmet kitchen, featuring granite countertops, stainless steel appliances, abundant cabinetry, and a large center island that opens seamlessly to the dining area & expansive living room, creating an ideal setting for both everyday living and entertaining featuring wood-burning fireplace, French doors lead to a private deck overlooking a gorgeous pond and tranquil natural setting. Offering three generously sized bedrooms, this home provides excellent closet space throughout and the added benefit of no carpeting, making it both stylish and easy to maintain. The spacious primary suite serves as a peaceful retreat, while the additional bedrooms offer flexibility for family, guests, or home offices. The finished lower level adds valuable living space & can easily accommodate a guest suite, workspace, fitness room, craft studio, gaming room, or multipurpose recreation area, truly a place for everyone. 2-car tandem garage, central air conditioning. Beautifully maintained grounds, clubhouse & in-ground pool. This exceptionally updated home checks all the boxes. Expect multiple offers... move quickly and come see!
- Listing Status:
- Active
- Date Added:
- June 15, 2026
- Data Last Updated:
- August 10, 2026 at 8:52PM
- Listing Office:
- William Raveis Real Estate : (203) 318-3570
- Listing Agent:
- Jessica Kimball : (203) 988-5770
- MLS ID:
- 24184105

- General: DeckFrench Doors
- Style: Townhouse
- Pool: In Ground Pool
- HOA Amenities: PoolClub HouseGrounds MaintenanceTrash PickupSnow RemovalProperty ManagementPool ServiceRoad MaintenanceInsurance543.0Monthly
- County: New Haven
- Zoning: RM122052623
- Water: Public Water Connected
- Sewer: Public Sewer Connected
- Exclusions: washer and dryer
This listing courtesy of Jessica Kimball , William Raveis Real Estate
Monthly Payment
- Principal & Interest $
- Property Taxes $
- Home Insurance $
- VA Funding Fee $

 New - 3 days ago