45 Dorrance Street, Hamden, CT 06518
- 3 beds |
- 1 bath |
- 1,008 sqft
 Single-Family Home
 Built in 1947
 8,712sqft lot
 —— car garage
 $307/sqft
 Listed 1 month ago
Property Description
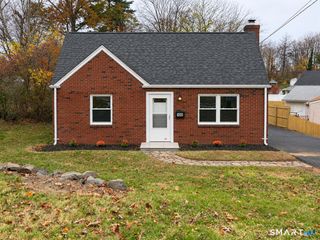
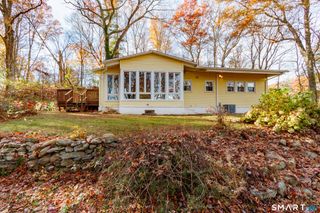
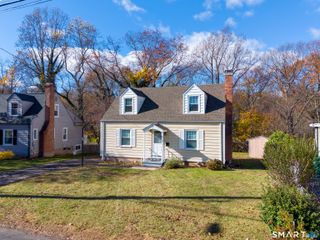
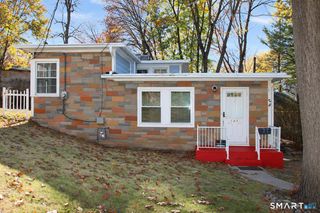
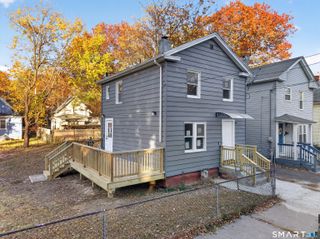
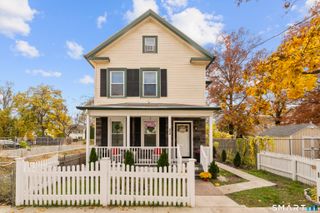
Storybook charm meets easy, one floor living in this picture perfect Cape, centrally located in Hamden between Whitney and Dixwell Avenues and convenient to all major highways. From the white picket fence to the beautifully kept facade, this home welcomes you the moment you arrive, and it only gets better inside. Gleaming hardwood floors run throughout a bright, inviting layout. The living room and separate dining room offer classic, comfortable spaces, while the kitchen shines with granite counters and flows into a sunlit sunroom, the perfect spot for morning coffee. A main floor primary bedroom and full bath make everyday living a breeze, with two additional bedrooms upstairs for guests, family, or a home office. Step outside to a backyard built for gathering: a large Trex deck, a patio with a built-in firepit, and a level, spacious yard with room to roam, plus a handy shed for storage. It is private, low maintenance, and ready for everything from quiet evenings to summer cookouts. Downstairs, two separate finished areas in the basement add flexible bonus space for a rec room, gym, or hobbies. Modern comforts are all here: gas heat, central air, an alarm system, newer vinyl windows, and a new roof (2021). Nothing to do but move in and enjoy. Homes with this much heart and this little upkeep do not last, so come see it before it is gone.
- Listing Status:
- Active
- Date Added:
- October 19, 2026
- Data Last Updated:
- November 19, 2026 at 12:50AM
- Listing Office:
- Coldwell Banker Realty : (203) 245-4700
- Listing Agent:
- Pam Kirkby : (203) 988-8690
- MLS ID:
- 24215277

- General: GrillShedDeckPatio
- Style: Cape Cod
- Roofing: Asphalt Shingle
- County: New Haven
- Zoning: R41140565
- Water: Public Water Connected
- Sewer: Public Sewer Connected
This listing courtesy of Pam Kirkby , Coldwell Banker Realty
Monthly Payment
- Principal & Interest $
- Property Taxes $
- Home Insurance $
- VA Funding Fee $