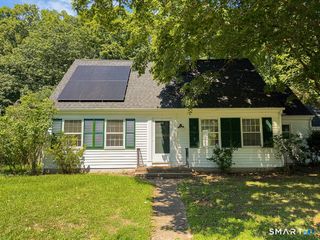
65 Sidehill Road, Hamden, CT 06517
- 4 beds |
- 3 baths |
- 1,864 sqft
 Single-Family Home
  Built in 1948
  0.32acre lot
 2 car garage
  $215/sqft
  Listed 20 days ago
Property Description
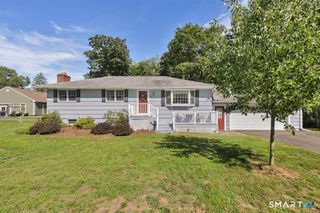
Welcome to Spring Glen Where Classic Charm Meets Endless Potential! Nestled in the highly sought-after Spring Glen neighborhood, this stunning 4-bedroom, 3 full-bath Cape sits on a beautifully level, flat lot bursting with lush, mature gardens that will take your breath away from the moment you arrive. This is the one you've been waiting for! Step inside and feel the warmth of gleaming hardwood floors that flow throughout, setting the tone for a home full of character and soul. The expansive, open kitchen is a true showstopper whether you're hosting dinner parties or Sunday morning brunches, you'll have all the space you need to create, gather, & make memories.Cozy up in the inviting living room centered around a classic fireplace, perfect for those crisp New England evenings. A separate formal dining room makes entertaining effortless & elegant.The main level offers incredible flexibility with two bedrooms & two full baths, ideal for guests, in-laws, or a home office setup.Head upstairs to discover your private sanctuary. The primary bedroom is a true retreat, complemented by a spa-inspired full bath featuring a gorgeous stand-up shower AND a luxurious soaking tub your personal escape after every long day. A spacious 2-car garage & that gorgeous flat lot with stunning gardens round out everything on your wish list.This gem needs a little TLC which means this is YOUR opportunity to add your personal touch & build instant equity in one of the area's most beloved neighborhood
- Listing Status:
- Active
- Date Added:
- July 21, 2026
- Data Last Updated:
- August 10, 2026 at 8:52PM
- Listing Office:
- RE/MAX Heritage : (203) 452-7653
- Listing Agent:
- Stefanie Runlett : (203) 996-0513
- MLS ID:
- 24188913

- General: ShedGarden AreaPatio
- Style: Cape Cod
- Roofing: Asphalt Shingle
- County: New Haven
- Zoning: R41139075
- Water: Public Water Connected
- Sewer: Public Sewer Connected
- Exclusions: Washer/dryer do not convey
This listing courtesy of Stefanie Runlett , RE/MAX Heritage
Monthly Payment
- Principal & Interest $
- Property Taxes $
- Home Insurance $
- VA Funding Fee $

 New - 4 hours ago