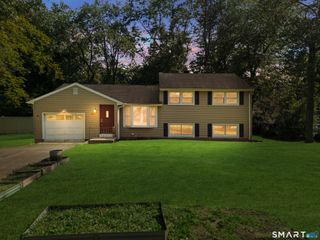
28 Centerbrook Road, North Haven, CT 06473
- 3 beds |
- 2 baths |
- 1,776 sqft
 Single-Family Home
  Built in 1965
  0.46acre lot
 2 car garage
  $265/sqft
  Listed 4 days ago
Property Description
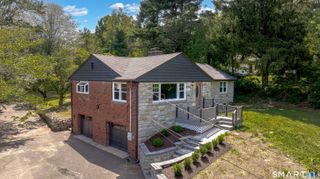
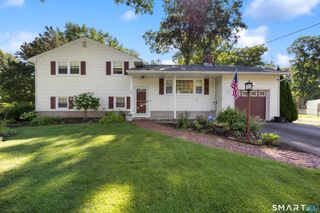
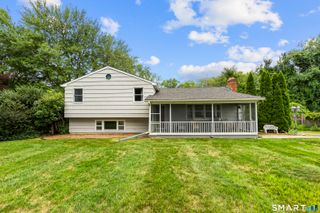
Some homes are simply lived in. Others become the backdrop for a lifetime of memories. For more than 61 years, this home has been just that. It's where bikes were ridden through the neighborhood, holidays were celebrated, gatherings happened at the dining area table, and countless evenings ended on the front deck, relaxing with a favorite drink as the day came to a close. Nestled in North Haven's beloved Grove neighborhood, this location is as special as the home itself. Sidewalks invite evening strolls, neighbors know one another, bikes are ridden, dogs are walked, and Carina Park is just around the corner with pickleball, basketball, a playground, and picnic area. Shopping, restaurants, the post office, and major highways are all just minutes away. Inside, you'll find hardwood floors throughout, a kitchen with granite countertops and breakfast bar, main-level laundry, and central air. The family room addition is the gathering place you'll naturally gravitate toward, opening to an enclosed porch where summer evenings can be enjoyed mosquito-free before stepping into the peaceful backyard. Listen to the gentle sounds of the stream as it winds through the property, or head downstairs to the finished lower level with a wood/coal-burning stove capable of warming the entire home on chilly New England days. Complete with a two-car garage, this is more than a house-it's a place that has been deeply loved and is ready to welcome its next chapter.
- Listing Status:
- Active
- Date Added:
- August 5, 2026
- Data Last Updated:
- August 10, 2026 at 8:52PM
- Listing Office:
- Berkshire Hathaway NE Prop. : (203) 294-9114
- Listing Agent:
- Anna Buono : (203) 376-5878
- MLS ID:
- 24195268

- General: SidewalkDeckGuttersPatio
- Style: Ranch
- Roofing: Asphalt Shingle
- County: New Haven
- Zoning: R202009995
- Water: Public Water Connected
- Sewer: Public Sewer Connected
This listing courtesy of Anna Buono , Berkshire Hathaway NE Prop.
Monthly Payment
- Principal & Interest $
- Property Taxes $
- Home Insurance $
- VA Funding Fee $

 New - 2 days ago