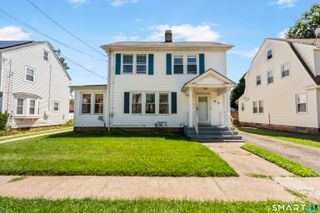
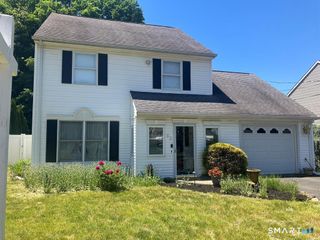
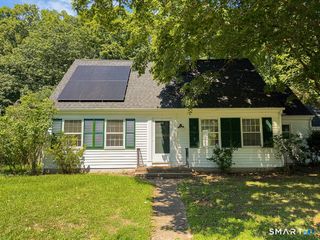
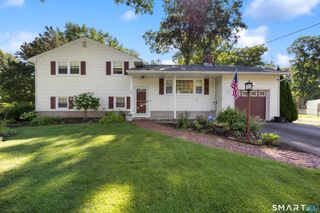
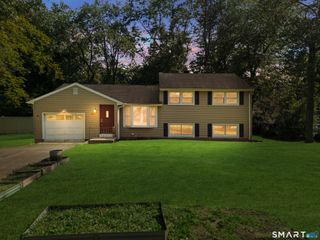
45 Hartley Street, North Haven, CT 06473
- 3 beds |
- 2 baths |
- 1,456 sqft
 Single-Family Home
  Built in 1930
  7,405sqft lot
 1 car garage
  $292/sqft
  Listed 5 days ago
Property Description
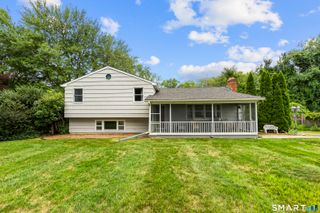
A truly special home is finally on the market and ready for its next owners! Nestled in the heart of North Haven's desirable Augerville/Whitney Ridge neighborhood, this charming home offers the perfect blend of a peaceful setting & everyday convenience. Located on a quiet side street, you'll enjoy a tranquil atmosphere while remaining just minutes from shopping, dining, parks, schools & major commuter routes. A covered front entry welcomes you into the main living area, where the living room features a fireplace as its focal point and flows seamlessly into the formal dining room. The kitchen offers ample cabinetry, generous counter space & a convenient breakfast bar for casual dining. Just off the kitchen is a spacious enclosed porch, providing the perfect place to relax and enjoy the outdoors throughout much of the year without worrying about the weather. Completing the first floor is a versatile bonus room, currently used as a home office, but equally suited as a den, playroom, or hobby space, along with a convenient half bathroom. Upstairs, you'll find 3 bedrooms that share a full bathroom. A pleasant surprise for a home of this era is the exceptional amount of closet space throughout. The full basement provides additional storage, laundry & mechanicals. Outside, you'll appreciate the detached 1 car garage, large deck & the level backyard, offering plenty of space for outdoor entertaining, gardening, or recreation. CT Basement system in place! Hardwood floors throughout.
- Listing Status:
- Active
- Date Added:
- August 5, 2026
- Data Last Updated:
- August 10, 2026 at 8:52PM
- Listing Office:
- Coldwell Banker Realty : (203) 481-4571
- Listing Agent:
- Lauren Freedman : (203) 889-8336
- MLS ID:
- 24195443

- General: ShedDeckGutters
- Style: Colonial
- Roofing: Asphalt Shingle
- County: New Haven
- Zoning: R122016626
- Water: Public Water Connected
- Sewer: Public Sewer Connected
This listing courtesy of Lauren Freedman , Coldwell Banker Realty
Monthly Payment
- Principal & Interest $
- Property Taxes $
- Home Insurance $
- VA Funding Fee $

 New - 2 days ago