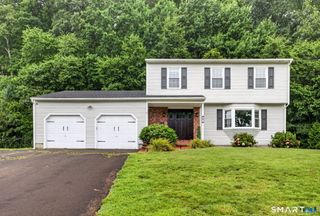
28 Fallon Drive, North Haven, CT 06473
- 3 beds |
- 2 baths |
- 1,670 sqft
 Single-Family Home
  Built in 1962
  0.46acre lot
 1 car garage
  $299/sqft
  Listed 5 days ago
Property Description
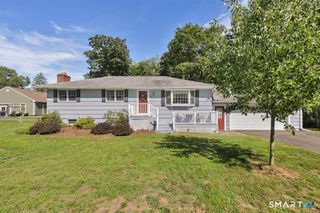
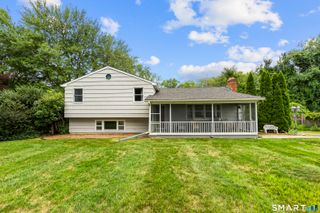
This is the home you have been waiting for! Welcome to this beautifully updated 3 bedroom, 2 bath split level home where modern upgrades and exceptional outdoor amenities come together. The heart of the home features a brand-new kitchen with all new appliances, perfect for everyday living and entertaining. Relax in your spacious living room with fireplace. The downstairs bathroom has been completely remodeled, while the upstairs bathroom has been tastefully updated. Major improvements provide peace of mind, including a 4-year-old roof, new central air system, new driveway and sidewalk, new backyard patio, and a sprinkler system to keep the well-manicured lawn looking its best. Even the finishing touches have been thoughtfully refreshed, with all new blinds, shutters, and curtains throughout the home. Step outside to your own private backyard oasis featuring a built-in swimming pool and hot tub-ideal for relaxing or hosting family and friends. With its extensive updates, beautiful curb appeal, and move-in-ready condition, this home is one you won't want to miss! Conveniently located to shopping centers, health clubs, library, medical facilities, gyms, parks, schools and major highways. Seller pays $600.00 a year for flood insurance.
- Listing Status:
- Active
- Date Added:
- August 5, 2026
- Data Last Updated:
- August 10, 2026 at 8:52PM
- Listing Office:
- Calcagni Real Estate : (203) 265-1821
- Listing Agent:
- Lisa Thompson : (203) 314-3070
- MLS ID:
- 24196147

- General: SidewalkShedPorchHot TubUnderground SprinklerPatio
- Style: Split Level
- Pool: In Ground Pool
- Parking: Parking spaces: 4
- Roofing: Asphalt Shingle
- County: New Haven
- Driveway: Private
- Zoning: R202016596
- Water: Public Water Connected
- Sewer: Public Sewer Connected
This listing courtesy of Lisa Thompson , Calcagni Real Estate
Monthly Payment
- Principal & Interest $
- Property Taxes $
- Home Insurance $
- VA Funding Fee $

 New - 2 days ago