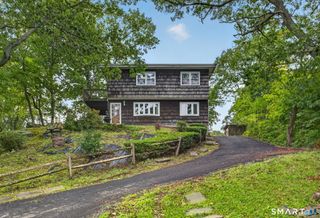
85 Ford Street, Hamden, CT 06517
- 3 beds |
- 2 baths |
- 1,344 sqft
 Single-Family Home
  Built in 1948
  3,049sqft lot
 —— car garage
  $260/sqft
  Listed 19 days ago
Property Description
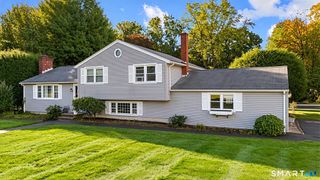
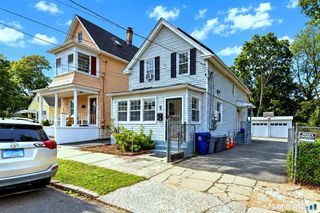
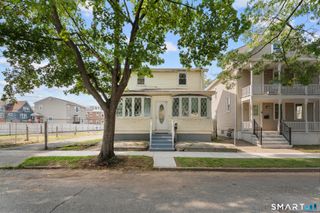
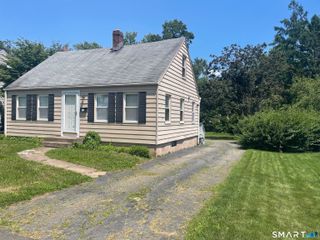
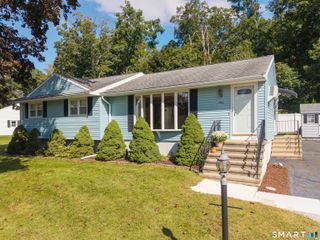
Adorable Cape Cod home with serene views of Lake Whitney! Located in the highly desirable neighborhood of Spring Glen, 85 Ford St is a true gem! With 3 bedrooms, 2 full bathrooms, 1,344 sq ft, including a gorgeous newly remodeled four-season sunroom with added windows to better take in the lake view! As you enter the home through the foyer you are greeted with gleaming hardwood floors and an expansive living room. The living room opens to the four-season room, currently used as an office, which, with all the natural light pouring in, would also make for an excellent dining room area, yoga room, or playroom! The well-appointed kitchen offers ample cabinetry, stainless steel appliances, and a custom backsplash. First floor bedroom used as a dining room also offers new French doors leading out to a brand new Trex deck with a beautiful view of Lake Whitney! Professional landscaping, NEW ROOF, NEW HVAC system including CENTRAL AIR, and remodeled first-floor bathroom. Located close to shopping centers, downtown New Haven, Yale New Haven Health and Yale University. Nothing to do but move in and call this home!
- Listing Status:
- Active
- Date Added:
- September 15, 2026
- Data Last Updated:
- October 5, 2026 at 12:51AM
- Listing Office:
- eXp Realty : (866) 828-3951
- Listing Agent:
- Olivia Iorio : (203) 558-3184
- MLS ID:
- 24207102

- General: SidewalkDeckGuttersGarden AreaLightingFrench Doors
- Style: Cape Cod
- Roofing: Asphalt Shingle
- County: New Haven
- Zoning: R41135615
- Water: Public Water Connected
- Sewer: Public Sewer Connected
This listing courtesy of Olivia Iorio , eXp Realty
Monthly Payment
- Principal & Interest $
- Property Taxes $
- Home Insurance $
- VA Funding Fee $