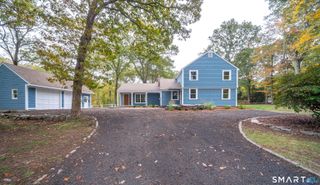
433 Route 148, Killingworth, CT 06419
- 3 beds |
- 2 baths |
- 2,480 sqft
 Single-Family Home
 Built in 1980
 2.2acre lot
 2 car garage
 $236/sqft
 Listed 1 month ago
Property Description
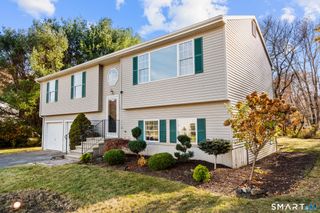
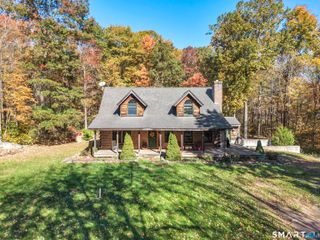
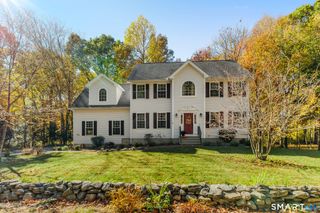
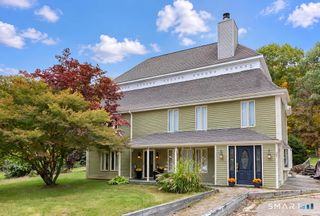
PRICE REDUCED ON THIS FANTASTIC HOME THAT HAS SEEN MANY UPDATES. Set on 2.2 acres in Killingworth's historic farm country, this Classic Colonial offers 2,480 sf across two stories - 8 rooms, 3 bedrooms, and 2 full baths(with potential to easily add a primary bathroom). Hardwood floors run through the dining room, living area, and bedrooms, white raised-panel wainscoting adorns the dining room, family room is complete with a gas fireplace French doors. The gourmet kitchen features a huge center island, ideal for entertaining.An attached 576-square-foot two-car garage (2005) and a full 1,040 sf walkout basement provide generous storage and huge expansion options. Ductless cooling is highly efficient. The oversized primary bedroom is complete w/walk-in closet plus an additional room already plumbed for an En-Suite Full Bathroom with 3/4" supply lines and 4" drain line. Outdoor living extends the square footage: a 222-square-foot wood deck (2016)and a 520-square-foot paver patio (2020), plus a 200-square-foot shed (2011). A22kW Generac whole-house generator keeps the house running when everyone else is in the dark. Recent updates include a new front door (2025), 5-replacement windows (2022), and a main-house roof that is approx. 6 years old. Enjoy nearby Chatfield Hollow State Park, Cockaponset State Forest,Parmelee Farm, and Killingworth Recreational Park - plus resident beach access at Clinton Town Beach(small fee
- Listing Status:
- Active
- Date Added:
- October 5, 2026
- Data Last Updated:
- November 19, 2026 at 4:52AM
- Listing Office:
- KW Legacy Partners : (860) 313-0700
- Listing Agent:
- Kalani Ladd : (860) 933-4853
- MLS ID:
- 24211881

- Style: Colonial
- Parking: Parking spaces: 10
- Roofing: Asphalt Shingle
- County: Middlesex
- Driveway: PrivateAsphalt
- Zoning: R-2996266
- Water: Private Well
- Sewer: Septic
This listing courtesy of Kalani Ladd , KW Legacy Partners
Monthly Payment
- Principal & Interest $
- Property Taxes $
- Home Insurance $
- VA Funding Fee $