198 Spicer Hill Road, Ledyard, CT 06339
- 4 beds |
- 3 baths |
- 1,242 sqft
 Single-Family Home
  Built in 1977
  0.94acre lot
 2 car garage
  $318/sqft
  Listed 17 days ago
Property Description
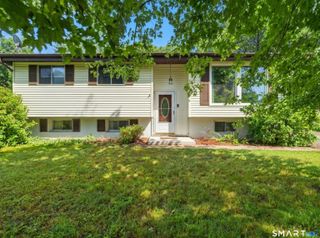
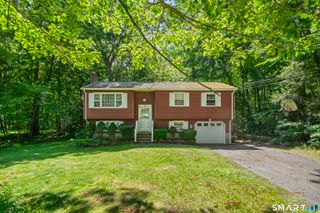
Welcome to 198 Spicer Hill Road in Ledyard, Connecticut. This inviting 3-bedroom, 2.5-bath raised ranch offers a comfortable and functional layout in the heart of Ledyard. The main level features a spacious living room with a cozy wood-burning fireplace, a formal dining area, and a thoughtfully designed floor plan that's ideal for both everyday living and entertaining. The primary suite includes its own private full bathroom, providing a comfortable retreat at the end of the day. On the lower level, you'll find a generously sized recreation room along with a versatile bonus room that can easily serve as a home office, guest room, or potential fourth bedroom. This space also offers convenient access to the laundry area and a half bath. Completing the home is an oversized two-car garage tucked beneath the house, providing ample storage and easy access year-round. If you're looking for a home with flexible living space, classic charm, and a desirable Ledyard location, 198 Spicer Hill Road is one you won't want to miss.
- Listing Status:
- Active
- Date Added:
- July 9, 2026
- Data Last Updated:
- July 27, 2026 at 4:50AM
- Listing Office:
- RE/MAX Coast and Country : (860) 536-7600
- Listing Agent:
- Gregory Broadbent : (860) 460-6939
- MLS ID:
- 24190045

- Style: Raised Ranch
- Parking: Parking spaces: 3
- Roofing: Asphalt Shingle
- County: New London
- Driveway: PrivatePaved
- Zoning: R401511452
- Water: Private Well
- Sewer: Septic
- Exclusions: Please refer to the uploaded Inclusion/Exclusion Addendum.
This listing courtesy of Gregory Broadbent , RE/MAX Coast and Country
Monthly Payment
- Principal & Interest $
- Property Taxes $
- Home Insurance $
- VA Funding Fee $