4 Stevens Avenue, Ledyard, CT 06339
- 4 beds |
- 2 baths |
- 1,306 sqft
 Single-Family Home
  Built in 1960
  0.34acre lot
 —— car garage
  $318/sqft
  Listed 21 days ago
Property Description
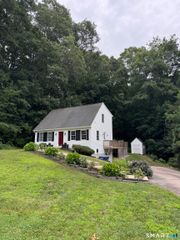
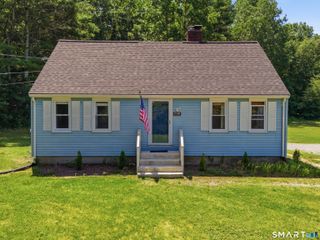
Located at 4 Stevens Avenue in Ledyard, Connecticut, this meticulously maintained 4-bedroom, 1.5-bath Cape is a true reflection of pride of ownership. Exceptional curb appeal welcomes you with beautifully manicured landscaping, lush green lawns, mature plantings, fruit trees, a tranquil waterfall, and multiple storage sheds, including a quality Kloter Farms shed, creating a picturesque outdoor setting ideal for relaxing or entertaining. The home is enhanced with attractive cedar impression vinyl siding, while inside you'll find hardwood floors throughout, a beautifully updated sunroom, and a bright, inviting kitchen featuring granite countertops and stainless-steel appliances. The flexible floor plan offers two bedrooms on the main level and two additional bedrooms upstairs, providing plenty of options for guests, a home office, or growing households. The walk-out lower level offers abundant storage and excellent potential to create additional finished living space. Recent improvements include Andersen replacement windows throughout, a newer boiler installed within the past few years, and energy-efficient mini-split systems to keep you comfortable throughout the summer. This lovingly maintained home offers the perfect blend of comfort, functionality, and outdoor beauty. A true pleasure to show-please come and take a look!
- Listing Status:
- Active
- Date Added:
- July 5, 2026
- Data Last Updated:
- July 27, 2026 at 4:50AM
- Listing Office:
- Real Broker CT, LLC : (860) 884-9511
- Listing Agent:
- Stephano Stravoravdis : (860) 801-2087
- MLS ID:
- 24189021

- Style: Cape Cod
- Roofing: Asphalt Shingle
- County: New London
- Zoning: R401510725
- Water: Public Water Connected
- Sewer: Septic
This listing courtesy of Stephano Stravoravdis , Real Broker CT, LLC
Monthly Payment
- Principal & Interest $
- Property Taxes $
- Home Insurance $
- VA Funding Fee $