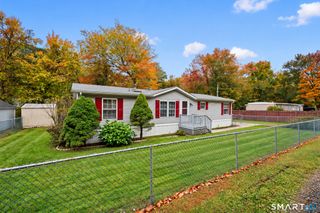
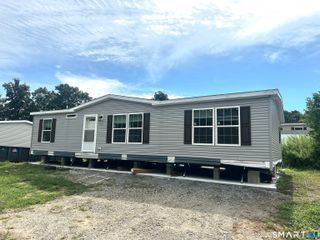
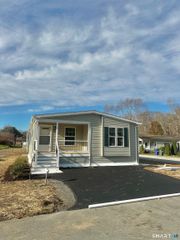
4 Cliff Road, Ledyard, CT 06339
- 2 beds |
- 2 baths |
- 1,372 sqft
 Single-Family Home
 Built in 2006
 —— sqft lot
 1 car garage
 $171/sqft
 Listed 3 months ago
Property Description
Enjoy the ease of living in this quiet 55+ community! This well-maintained Ranch-style home features an open floor plan with 1,372 sf of living space. The kitchen offers stainless steel appliances and a skylight that brings in natural light. A dining area is just off the kitchen and leads into the spacious living room, providing a comfortable flow throughout the main living space. Home also includes 2 bedrooms and 2 full baths. Wide doorways provide added accessibility. The primary displays a walk-in closet and private full bath. Additional highlights include central air, Thermopane windows, and an attached garage. Exterior maintenance is included, providing a carefree, low maintenance lifestyle.
- Listing Status:
- Active
- Date Added:
- August 19, 2026
- Data Last Updated:
- November 19, 2026 at 4:52AM
- Listing Office:
- RE/MAX Coast and Country : (860) 536-7600
- Listing Agent:
- Gregory Broadbent : (860) 460-6939
- MLS ID:
- 24200075

- General: GuttersCovered DeckPatio
- Style: RanchOther
- Parking: Parking spaces: 3
- Roofing: Asphalt Shingle
- HOA Amenities: Club HouseExercise Room/Health ClubClub HouseGrounds MaintenanceTrash PickupSnow RemovalProperty ManagementRoad Maintenance585.0Monthly
- County: New London
- Driveway: PrivatePavedAsphalt
- Zoning: 103R2507024
- Restrictions: Covenant
- Water: Public Water Connected
- Sewer: Public Sewer Connected
- Exclusions: Please refer to the uploaded Inclusion/Exclusion Addendum.
This listing courtesy of Gregory Broadbent , RE/MAX Coast and Country
Monthly Payment
- Principal & Interest $
- Property Taxes $
- Home Insurance $
- VA Funding Fee $

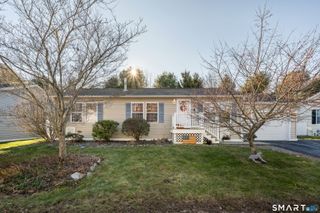
 New - 10 hours ago