5 Cliff Road, Ledyard, CT 06339
- 2 beds |
- 2 baths |
- 1,144 sqft
 Single-Family Home
 Built in 2006
 —— sqft lot
 1 car garage
 $202/sqft
 Listed 9 hours ago
Property Description
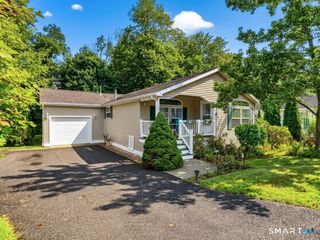
Welcome to easy, one-level living in Stonegate Village, Ledyard's desirable 55+ community. This well-maintained ranch-style home offers comfortable, low-maintenance living with 2 bedrooms and 2 full baths, including a private master ensuite. Enjoy the warmth of a gas fireplace in the living area and the convenience of a one car garage. Recent updates make this home truly move-in ready: a new furnace installed in 2024, fresh carpeting throughout in 2024, and gutter guards added in 2025. Step outside to the back deck and relax under the remote-controlled retractable awning; perfect for enjoying the Connecticut seasons in comfort. Stonegate Village is a quiet, age-restricted (55+) community featuring a clubhouse and fitness center, with convenient access to I-95, Mystic, Foxwoods, shopping, dining, and the shoreline. All buyers are subject to community approval. Don't miss this opportunity for effortless living in a friendly, well-kept neighborhood. Schedule your private showing today!
- Listing Status:
- Active
- Date Added:
- November 19, 2026
- Data Last Updated:
- November 19, 2026 at 4:52AM
- Listing Office:
- Berkshire Hathaway NE Prop. : (860) 536-4906
- Listing Agent:
- Tracy ODonnell : (401) 480-9515
- MLS ID:
- 24222115

- General: AwningsDeck
- Style: Ranch
- Parking: Parking spaces: 2
- Roofing: Asphalt Shingle
- HOA Amenities: Club HouseExercise Room/Health ClubPrivate Rec FacilitiesClub HouseGrounds MaintenanceTrash PickupSnow RemovalProperty ManagementRoad Maintenance585.0Monthly
- County: New London
- Driveway: Private
- Zoning: RM402526906
- Water: Public Water Connected
- Sewer: Public Sewer Connected
This listing courtesy of Tracy ODonnell , Berkshire Hathaway NE Prop.
Monthly Payment
- Principal & Interest $
- Property Taxes $
- Home Insurance $
- VA Funding Fee $