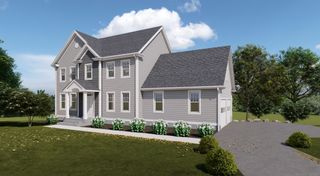
7 Birch Street, Ledyard, CT 06339
- 4 beds |
- 3 baths |
- 2,838 sqft
 Single-Family Home
 Built in 2006
 1.51acre lot
 2 car garage
 $241/sqft
 Listed 19 days ago
Property Description
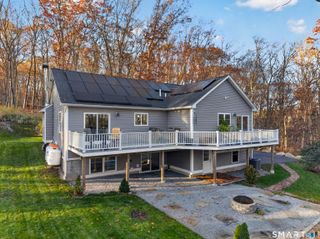
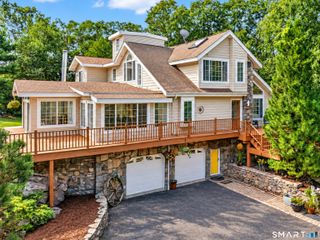
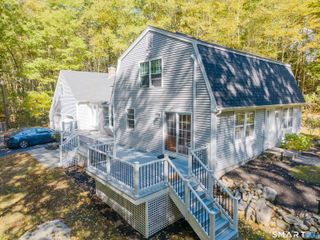
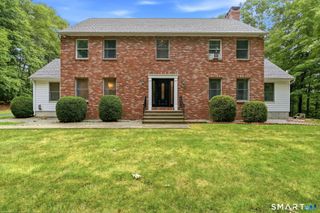
As soon as you enter the Sablewoods Subdivision you will be struck by the beauty. Each home lovingly cared for. Pride of ownership clearly evident. 7 Birch is no different. This fantastic Colonial is situated back in the woods on a flag lot, just off the cul de saq. Privacy and nature in perfect balance. The main level has a desirable open layout. The bonus of a dedicated laundry room and private office really take this floor to the next level. Upstairs you will find an oversized Primary Suite, 3 additional bedrooms, 2 baths, and a bonus room. The basement is filled with natural light due to the full size windows. This space is very versatile, with plenty of room for activities and storage. Outside is where the stresses of your day will melt away. Between the pool, decks, gardens, and abundant privacy, there is a space for every member of the family to enjoy their passions. This home has been loved dearly by it's current owners, and will undoubtedly charm it's next all the same.
- Listing Status:
- Active
- Date Added:
- October 31, 2026
- Data Last Updated:
- November 19, 2026 at 4:52AM
- Listing Office:
- RE/MAX on the Bay : (860) 739-0888
- Listing Agent:
- Kenneth Fratus : (860) 739-0888
- MLS ID:
- 24217961

- General: ShedFruit TreesDeckGarden AreaPatio
- Style: Colonial
- Pool: VinylAbove Ground Pool
- Parking: Parking spaces: 2
- Roofing: Asphalt Shingle
- HOA Amenities: Road Maintenance100.0Annually
- County: New London
- Driveway: CircularGravel
- Zoning: R402147742
- Water: Public Water Connected
- Sewer: Septic
This listing courtesy of Kenneth Fratus , RE/MAX on the Bay
Monthly Payment
- Principal & Interest $
- Property Taxes $
- Home Insurance $
- VA Funding Fee $