435 Kitemaug Road, Montville, CT 06382
- 4 beds |
- 3 baths |
- 2,464 sqft
 Single-Family Home
 Built in 2019
 3.28acre lot
 3 car garage
 $284/sqft
 Listed 6 days ago
Property Description
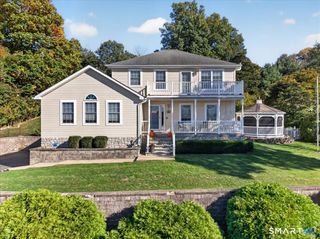
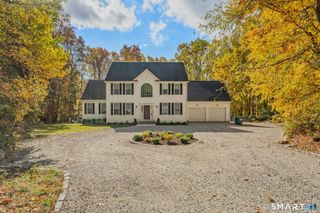
Tucked away among mature trees, where privacy and natural beauty take center stage, this thoughtfully designed property offers a peaceful retreat. Set on 3.25 private acres with seasonal views of the Thames River, this 2019-built embankment ranch features a separate approximately 0.03-acre riverside parcel across the railroad tracks. The main level offers gleaming hardwood floors, cathedral ceilings, and an open kitchen, dining, and living area. Updated quartz countertops, a large island, and stainless steel appliances complement the kitchen, while a wood-burning fireplace insert (2022) with upgraded draft fan anchors the living area. Three bedrooms include a spacious primary suite with deck access, walk-in closet, and private bath featuring a soaking tub, separate shower, and double vanity. A second full bath and main-level laundry add convenience. The finished walkout lower level offers tiled living space, a carpeted fourth bedroom, a third full bath, and potential for an in-law arrangement. A three-car garage provides ample parking and storage. Outside, the expansive rear deck overlooks beautifully landscaped, wooded grounds with seasonal river views, the lower patio and fire pit provide additional space to enjoy the peaceful surroundings. Additional features include central air, propane forced-air heating, tankless hot water, a reverse-osmosis drinking water system, and leased rooftop solar panels. Explore the photos and take the virtual tour! We are always here to help!
- Listing Status:
- Active
- Date Added:
- November 13, 2026
- Data Last Updated:
- November 19, 2026 at 4:52AM
- Listing Office:
- William Raveis Real Estate : (860) 739-4455
- Listing Agent:
- Eliesha Johnson : (860) 865-4384
- MLS ID:
- 24221029

- General: ShedDeckGuttersPatio
- Style: Ranch
- Parking: Parking spaces: 8
- Roofing: Asphalt Shingle
- County: New London
- Driveway: Paved
- Zoning: R802679352
- Water: Private Well
- Sewer: Septic
This listing courtesy of Eliesha Johnson , William Raveis Real Estate
Monthly Payment
- Principal & Interest $
- Property Taxes $
- Home Insurance $
- VA Funding Fee $