177 Warpas Road, Madison, CT 06443
- 4 beds |
- 3 baths |
- 2,493 sqft
 Single-Family Home
  Built in 1969
  1.84acre lot
 2 car garage
  $441/sqft
  Listed 10 hours ago
Property Description
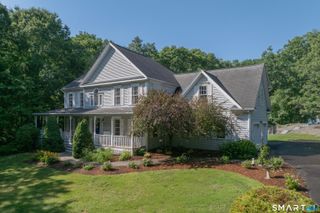
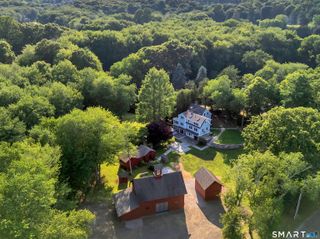
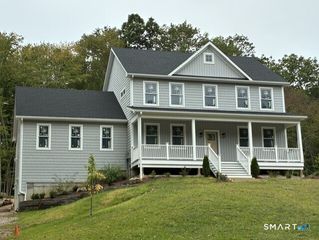
Welcome to 177 Warpas Road, a beautifully rebuilt 4 bed, 2.1 bath coastal colonial set on 1.84 acres, bordered by 185 acres of protected land trust. A lighted stone column entrance sets the tone for this home where New England style meets thoughtful modern updates. Set well back from the road, enjoy a rare sense of privacy, complemented by a fresh, updated exterior with new windows, siding, entrance portico, roof and refinished flooring (all 2025). Inside, the 1st floor layout is designed for easy living and effortless entertaining. The den with custom built-ins opens to a bright, eat-in kitchen with captivating property views. The dining area, living room and family room also offer views of the perfectly manicured and landscaped grounds. A stone fireplace and cathedral ceiling detail the family room and a wall of glass frames views of the resort-like backyard. The second floor offers an updated primary bedroom with tray ceiling. A newly created attic space provides a valuable head start for expansion with potential to add additional square footage. A roomy two-car garage adds convenience year round. Outdoors, an expansive two level patio incorporates a 2-year-old 630 square foot Timbertech deck with automatic awning that creates a shady outdoor living space. Across the lush lawn, a saltwater pool and a putting green create a true country club atmosphere. A full property irrigation system keeps the professionally maintained lawn and landscaping looking beautiful!
- Listing Status:
- Coming Soon
- Date Added:
- August 10, 2026
- Data Last Updated:
- August 11, 2026 at 12:53AM
- Listing Office:
- William Pitt Sotheby's Int'l : (203) 245-6700
- Listing Agent:
- Margaret Muir : (203) 415-9187
- MLS ID:
- 24196398

- General: Auto Garage Door OpenerCable - Available
- Rooms: Foyer
- Appliances: Electric RangeMicrowaveRefrigeratorDishwasherWasherDryer
- Laundry: Lower Level
- Basement: FullUnfinished
- A/C: Central Air
- Heating: Hot WaterOil
- Fireplace: Fireplaces: 2
- Style: Colonial
- Pool: Pool HouseVinylSalt WaterIn Ground Pool
- Roofing: Asphalt Shingle
- County: New Haven
- Zoning: RU-11158180
- Water: Private Well
- Sewer: Septic
This listing courtesy of Margaret Muir , William Pitt Sotheby's Int'l
Monthly Payment
- Principal & Interest $
- Property Taxes $
- Home Insurance $
- VA Funding Fee $