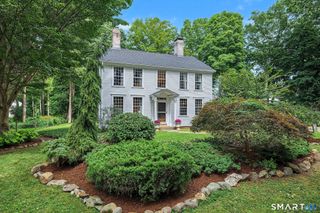
86 Laurel Ridge Trail, Killingworth, CT 06419
- 4 beds |
- 3 baths |
- 2,942 sqft
 Single-Family Home
  Built in 1998
  2.7acre lot
 2 car garage
  $306/sqft
  Listed 2 months ago
Property Description
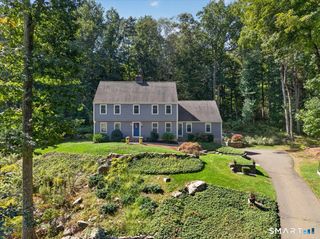
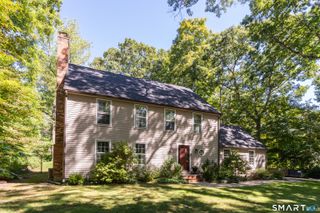
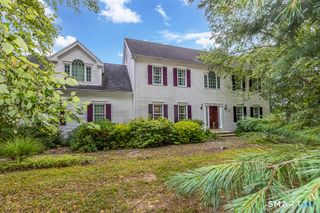
Gracefully blending timeless architecture with exceptional everyday living, this beautifully appointed Colonial offers thoughtfully designed open spaces both inside and out. A welcoming wraparound porch creates an elegant first impression, while the interior unfolds into an open floor plan ideal for entertaining. The chef-inspired kitchen features a generous center island, double ovens, and a sunny breakfast area that opens seamlessly to the expansive family room. Anchored by a cozy fireplace, this space extends effortlessly through sliding doors to an expansive deck overlooking the private backyard. The outdoor setting is a true retreat. Highlighted by a sparkling inground pool and a built-in fire pit nestled on an upper terrace-creating the perfect setting for summer gatherings, relaxing evenings, and outdoor entertaining. The primary suite offers a peaceful sanctuary with abundant natural light, a spacious walk-in closet, and an ensuite bath featuring a whirlpool soaking tub, separate walk-in shower, and dual vanities. Three additional bedrooms provide exceptional flexibility, including an impressive 23' x 23' suite above the garage with hardwood flooring, double closets, independent heating and cooling, and endless possibilities as a guest retreat, home office, fitness studio or Bonus living space. Upper-level laundry adds everyday convenience, while the walk-out lower level includes a partially finished area ready to be customized to your lifestyle. Welcome Home!
- Listing Status:
- Active
- Date Added:
- August 4, 2026
- Data Last Updated:
- October 5, 2026 at 4:50AM
- Listing Office:
- William Pitt Sotheby's Int'l : (203) 245-6700
- Listing Agent:
- Melanie Scull : (323) 314-0888
- MLS ID:
- 24192918

- General: AwningsPorchWrap Around DeckDeckFrench Doors
- Style: Colonial
- Pool: HeatedVinylIn Ground Pool
- Roofing: Asphalt Shingle
- County: Middlesex
- Zoning: R-2998210
- Water: Private Well
- Sewer: Septic
This listing courtesy of Melanie Scull , William Pitt Sotheby's Int'l
Monthly Payment
- Principal & Interest $
- Property Taxes $
- Home Insurance $
- VA Funding Fee $

 New - 2 days ago