275 West Main Street, Chester, CT 06412
- 4 beds |
- 4 baths |
- 2,706 sqft
 Single-Family Home
  Built in 1971
  2acre lot
 2 car garage
  $288/sqft
  Listed 2 days ago
Property Description
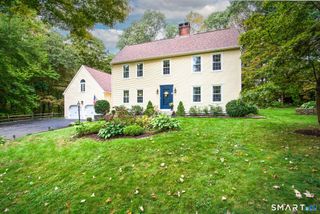
Completely Reimagined * 4 Bedrooms * 3.5 Bathrooms * 2 Acres * Luxury Primary Suite * Finished Lower Level Welcome to 275 W Main Street, where classic New England charm meets a stunning, comprehensive renovation. Set on 2 beautiful acres directly across from Cockaponset State Forest, this exceptional Chester home has been thoughtfully transformed to deliver modern luxury, comfort, and effortless turnkey living. From the moment you step inside, you'll notice the attention to detail. Beautifully refinished hardwood floors flow throughout the home, complementing bright, open living spaces designed for both everyday comfort and entertaining. Multiple fireplaces preserve the warmth and character of the original home while the extensive upgrades bring it firmly into the modern era. At the heart of the home is a show-stopping new kitchen, beautifully appointed with quartz countertops and premium THOR Gordon Ramsay Collection appliances. Whether you're hosting family and friends or enjoying a quiet evening at home, this kitchen was designed to impress. Retreat upstairs to the luxurious primary suite, complete with a 6-foot walk-in closet and custom closet system. The spa-inspired primary bathroom creates your own private escape, featuring a custom rain shower and freestanding soaking tub-the perfect place to unwind. And the living space doesn't stop upstairs. The approximately 800-square-foot permitted finished lower level has been transformed.
- Listing Status:
- Active
- Date Added:
- October 2, 2026
- Data Last Updated:
- October 5, 2026 at 4:50AM
- Listing Office:
- Great Estates, CT : (203) 200-7030
- Listing Agent:
- Shirley Tapper : (475) 202-2586
- MLS ID:
- 24211368

- General: ShedDeckGuttersGarden Area
- Style: Colonial
- Roofing: Asphalt Shingle
- County: Middlesex
- Zoning: R-2941547
- Water: Private Well
- Sewer: Septic
This listing courtesy of Shirley Tapper , Great Estates, CT
Monthly Payment
- Principal & Interest $
- Property Taxes $
- Home Insurance $
- VA Funding Fee $