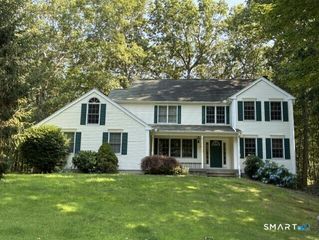
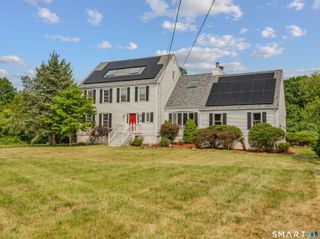
320 Summer Hill Road, Madison, CT 06443
- 4 beds |
- 3 baths |
- 2,536 sqft
 Single-Family Home
  Built in 1976
  1.11acre lot
 2 car garage
  $266/sqft
  Listed 1 month ago
Property Description
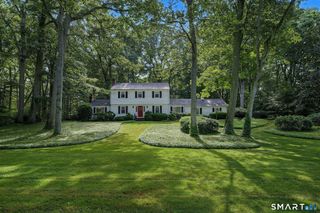
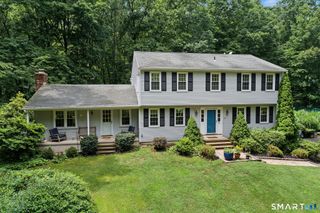
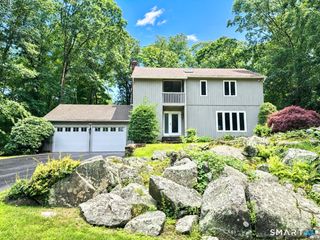
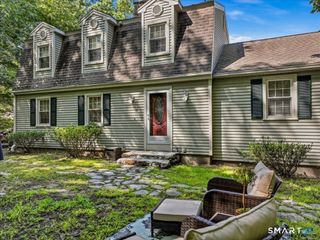
Take a 3D Tour or Enjoy a Video Walkthrough 24/7! Set on 1.1 acres, this 2,536 SF Contemporary offers 4 BR, 2.5 Baths & a great opportunity for Buyers ready to make HGTV-inspired updates while building equity in Madison. Built in 1976, the home features a dramatic contemporary layout, multiple fireplaces, a large Living Room, a Family Room with a brick fireplace & sliders to a bright 3-Season Room with easterly morning sun exposure. The Kitchen offers a generous workspace, a breakfast area & wooded views. The oversized 2-car garage includes workshop/equipment storage, while the first-floor mudroom entry provides convenient access to the laundry. Upstairs, the large Primary BR features excellent closet space & its own fireplace, plus 3 additional BRs, 2 of which have desk furniture configurations available to Buyers. The partially finished basement with a bar adds a flexible bonus space for recreation, hobbies, or storage. Private well & septic, oil-fired forced-air heat with central A/C is well-maintained, operational HVAC equipment, with future replacement something Buyers can plan for over time. Priced at just $675,000 to reflect the opportunity for updates in a desirable Madison setting. Schedule a private showing today!
- Listing Status:
- Active
- Date Added:
- June 27, 2026
- Data Last Updated:
- August 11, 2026 at 12:53AM
- Listing Office:
- Garden Realty : (860) 608-8659
- Listing Agent:
- Gregory Hanner : (860) 608-8659
- MLS ID:
- 24187128

- General: SidewalkPorchGuttersStone WallPatio
- Style: Contemporary
- Parking: Parking spaces: 6
- Roofing: Asphalt Shingle
- County: New Haven
- Driveway: Crushed StoneGravel
- Zoning: RU-11160221
- Water: Private Well
- Sewer: Septic
This listing courtesy of Gregory Hanner , Garden Realty
Monthly Payment
- Principal & Interest $
- Property Taxes $
- Home Insurance $
- VA Funding Fee $