502 Route 148, Killingworth, CT 06419
- 5 beds |
- 4 baths |
- 2,518 sqft
 Single-Family Home
  Built in 1977
  2.4acre lot
 2 car garage
  $278/sqft
  Listed 16 days ago
Property Description
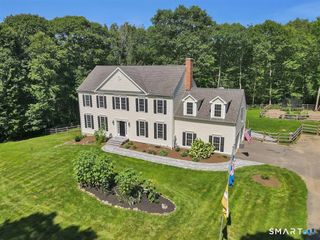
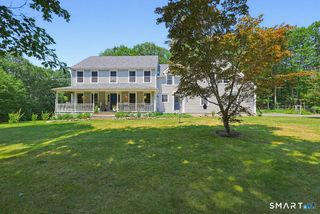
Welcome to the perfect blend of classic charm and modern comfort in this beautifully updated Dutch Colonial, offering space, privacy, and flexibility for today's lifestyle. With five bedrooms, including three upstairs and two conveniently located on the main level, this home easily accommodates multi-generational living, guests, home offices, or hobby spaces. At the heart of the home is a beautifully remodeled cook's kitchen, thoughtfully updated with today's chef in mind and flowing effortlessly into inviting living and dining spaces. Rich wood floors, a stunning stone fireplace, updated bathrooms, and central air combine timeless character with modern convenience. Downstairs, a spacious den becomes the ultimate gathering place, with sliding doors opening to an expansive stone patio that overlooks a peaceful backyard framed by mature woods. Set on 2.4 private acres, the property offers the perfect backdrop for entertaining, relaxing in the hot tub, or simply enjoying the tranquility of nature. Parking is never a concern. In addition to the attached two-car garage and generous driveway, a separate overflow parking area easily accommodates family gatherings, celebrations, or guests. If you've been searching for a home that offers room to grow, room to entertain, and room to breathe, this exceptional property delivers it all.
- Listing Status:
- Active
- Date Added:
- July 25, 2026
- Data Last Updated:
- August 11, 2026 at 12:53AM
- Listing Office:
- Sunset Creek Realty, LLC : (203) 453-2145
- Listing Agent:
- Peter O'donnell : (203) 800-5411
- MLS ID:
- 24193584

- General: GazeboHot TubPatio
- Style: Colonial
- Parking: Parking spaces: 4
- Roofing: Asphalt Shingle
- County: Middlesex
- Zoning: R-2996229
- Water: Private Well
- Sewer: Septic
This listing courtesy of Peter O'donnell , Sunset Creek Realty, LLC
Monthly Payment
- Principal & Interest $
- Property Taxes $
- Home Insurance $
- VA Funding Fee $