18 Jacob Lane, Killingworth, CT 06419
- 4 beds |
- 3 baths |
- 2,775 sqft
 Single-Family Home
  Built in 2002
  4acre lot
 —— car garage
  $297/sqft
  Listed 4 days ago
Property Description
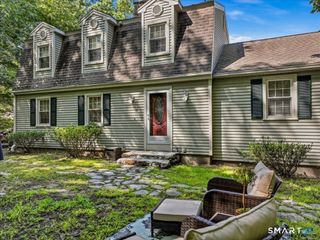
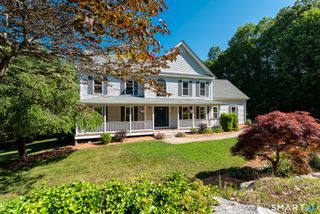
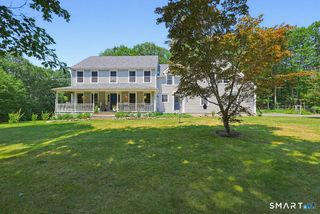
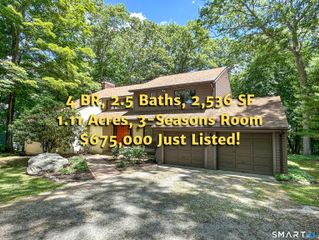
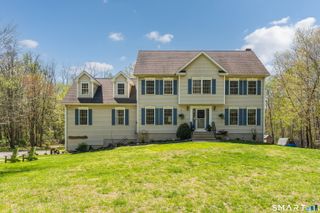
Welcome to this stunning 4-bedroom, 2.1-bath Colonial, perfectly situated on a quiet cul-de-sac and nestled on a picturesque, lightly wooded 4-acre lot. Surrounded by gorgeous landscaping and offering exceptional privacy, this beautiful home combines timeless elegance with modern comfort. Step inside to an inviting open floor plan designed for today's lifestyle. The spacious family room features a cozy wood-burning fireplace and sliding glass doors that lead to an incredible outdoor living space, making it ideal for entertaining family and friends. Enjoy evenings around the newly installed patio with a built-in fire pit, all overlooking the peaceful, fenced backyard. The gourmet kitchen is sure to impress with granite countertops, new stainless steel appliances, abundant cabinetry, and generous workspace for preparing meals and entertaining with ease. Upstairs, you'll find four spacious bedrooms, including a relaxing primary suite, along with a large bonus room that offers endless possibilities as a media room, home office, playroom, or guest space. From the tranquil setting and beautifully landscaped grounds to the thoughtfully designed interior, this exceptional Colonial offers the perfect blend of privacy, comfort, and convenience. Don't miss the opportunity to make this beautiful property your next home!
- Listing Status:
- Active
- Date Added:
- August 6, 2026
- Data Last Updated:
- August 11, 2026 at 12:53AM
- Listing Office:
- Berkshire Hathaway NE Prop. : (860) 621-6821
- Listing Agent:
- Tracey Fiasconaro : (203) 598-9815
- MLS ID:
- 24197202

- Style: Colonial
- Pool: Above Ground Pool
- Roofing: Asphalt Shingle
- County: Middlesex
- Zoning: R-22208713
- Water: Private Well
- Sewer: Septic
This listing courtesy of Tracey Fiasconaro , Berkshire Hathaway NE Prop.
Monthly Payment
- Principal & Interest $
- Property Taxes $
- Home Insurance $
- VA Funding Fee $