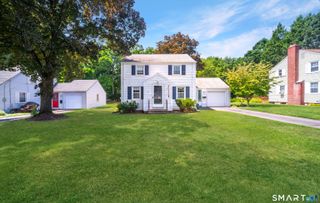
28 Horton Road, Manchester, CT 06042
- 3 beds |
- 2 baths |
- 1,437 sqft
 Single-Family Home
  Built in 1942
  0.28acre lot
 1 car garage
  $278/sqft
  Listed 3 days ago
Property Description
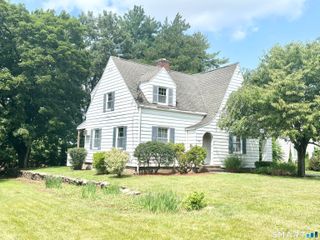
Welcome to 28 Horton Road-a beautifully updated Cape offering an inviting open layout, stylish finishes, and exceptional outdoor space. The main level showcases gleaming hardwood floors and a spacious living area with newer windows and a sliding glass door that opens to a vinyl deck. At the heart of the home is a thoughtfully renovated kitchen featuring granite countertops, stainless steel appliances, abundant cabinetry, modern lighting, a large center island, and a separate bar area-perfect for everyday living and entertaining. The main-level primary suite offers convenient one-floor living and includes a generous walk-in closet and private full bath. Two additional bedrooms complete the upper level. Central air and wiring for a generator add year-round comfort and peace of mind. Mechanical improvements include an 80-gallon hybrid water heater installed in 2023 and an oil tank replaced in 2020. Outside, the professionally landscaped, level backyard creates a private retreat for relaxing, gardening, or gathering with friends. Vinyl fencing, a storage shed, fire pit, mature plantings, and the deck complete this impressive outdoor setting. Tucked into a quiet residential pocket, the home is just minutes from Buckland Hills, Evergreen Walk, and downtown Manchester, offering convenient access to an abundance of shopping and dining options. With its appealing combination of character, thoughtful improvements, and move-in-ready condition, this is one you won't want to miss.
- Listing Status:
- Active
- Date Added:
- July 23, 2026
- Data Last Updated:
- July 26, 2026 at 8:50PM
- Listing Office:
- Premier Re Group LLC : (860) 335-0681
- Listing Agent:
- Oz Pariser : (860) 869-2211
- MLS ID:
- 24193834

- General: ShedDeckPatio
- Style: Cape Cod
- Parking: Parking spaces: 4
- Roofing: Asphalt Shingle
- County: Hartford
- Driveway: PrivatePavedAsphalt
- Zoning: RA622716
- Water: Public Water Connected
- Sewer: Public Sewer Connected
This listing courtesy of Oz Pariser , Premier Re Group LLC
Monthly Payment
- Principal & Interest $
- Property Taxes $
- Home Insurance $
- VA Funding Fee $

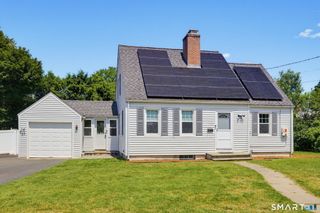
 New - 21 hours ago