51 Ironwood Drive, Vernon, CT 06066
- 3 beds |
- 1 bath |
- 1,310 sqft
 Single-Family Home
  Built in 1956
  0.91acre lot
 4 car garage
  $267/sqft
  Listed 3 days ago
Property Description
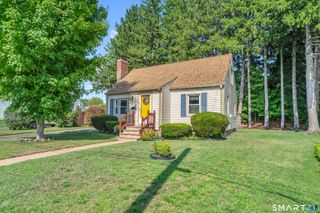
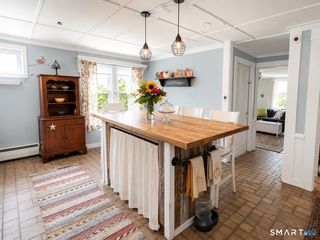
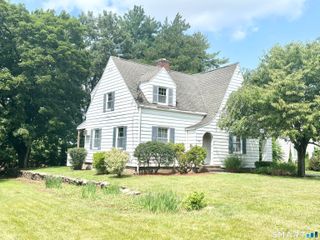
HIGHEST & BEST DUE TUESDAY, 7/28 at 10 AM. Immaculate and beautifully maintained, this ranch offers quality updates, exceptional outdoor living, and an incredible 20x30 barn with loft and electricity that's perfect for hobbyists, craftsman, or anyone needing extra space. The kitchen features custom cabinets from Dean Cabinetry along with honed granite countertops and a built-in table with benches. The large LR has a fireplace and there are hickory floors throughout the main living areas and hall. There is a dining room/sunroom off the kitchen with a slider that leads to a huge deck with a covered hot tub. 3 bedrooms, an updated bathroom and an attached 2 car garage complete the main level. An unfinished basement is great for storage and could be extra living space. On almost an acre of land, you will find privacy along with a stone wall, outdoor fireplace, and chicken coop with rain water collection system. With seller owned electrical panels, pay no or low electric bills. 2019 or newer updates include: Central Air, Roof, Siding,Gutters, Garage Doors, Driveway, Expanded Deck & Hot Tub.
- Listing Status:
- Active
- Date Added:
- July 23, 2026
- Data Last Updated:
- July 26, 2026 at 8:50PM
- Listing Office:
- Coldwell Banker Realty : (860) 644-2461
- Listing Agent:
- Shelby Muraski : (860) 214-5937
- MLS ID:
- 24194016

- General: ShedBarnDeckCovered DeckStone Wall
- Style: Ranch
- Roofing: Asphalt Shingle
- County: Tolland
- Zoning: R-272097137
- Water: Private Well
- Sewer: Public Sewer Connected
This listing courtesy of Shelby Muraski , Coldwell Banker Realty
Monthly Payment
- Principal & Interest $
- Property Taxes $
- Home Insurance $
- VA Funding Fee $

 New - 2 days ago