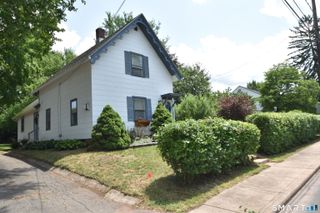
47 Earl Street, Manchester, CT 06040
- 3 beds |
- 2 baths |
- 1,232 sqft
 Single-Family Home
  Built in 1944
  6,970sqft lot
 —— car garage
  $260/sqft
  Listed 3 days ago
Property Description
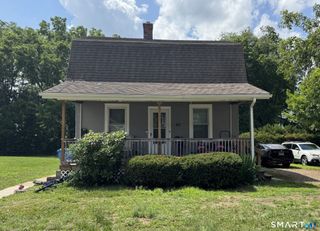
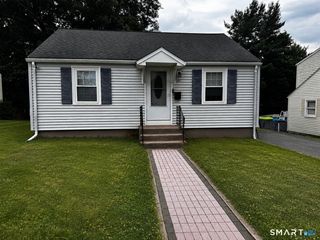
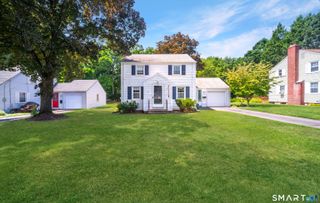
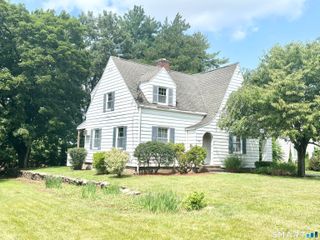
From the moment you arrive, you'll feel right at home in this lovingly cared-for Cape, nestled in a warm, friendly neighborhood where neighbors still wave hello. Filled with charm and natural light, this inviting home offers 3 bedrooms, including one on the first floor and two upstairs, along with a full bath on each level for added convenience and flexibility. The updated kitchen is the heart of the home, ready for everything from busy weekday mornings to holiday gatherings. A sun-filled dining room provides the perfect place to share meals, celebrate special occasions, or simply enjoy your morning coffee, while the cozy living room, complete with a fireplace, invites you to relax with a good book or unwind after a long day. Thoughtfully maintained over the years, this home offers the peace of mind that comes with important updates, including a furnace and central air system that are both just 6 years old and a roof that's approximately 14 years old. The functional floor plan provides comfortable living today with space to adapt as your needs change. Outside, you'll enjoy a neighborhood where evening walks, bike rides, and friendly conversations with neighbors are all part of everyday life. Conveniently located near shopping, restaurants, schools, and major commuting routes, you'll have easy access to everything you need while still enjoying the comfort of a peaceful residential setting.
- Listing Status:
- Active
- Date Added:
- July 23, 2026
- Data Last Updated:
- July 26, 2026 at 8:50PM
- Listing Office:
- Berkshire Hathaway NE Prop. : (860) 537-6699
- Listing Agent:
- Mary Parker : (860) 883-9949
- MLS ID:
- 24193675

- General: Shed
- Style: Cape Cod
- Roofing: Asphalt Shingle
- County: Hartford
- Zoning: RA2424982
- Water: Public Water Connected
- Sewer: Public Sewer Connected
This listing courtesy of Mary Parker , Berkshire Hathaway NE Prop.
Monthly Payment
- Principal & Interest $
- Property Taxes $
- Home Insurance $
- VA Funding Fee $

 New - 2 days ago