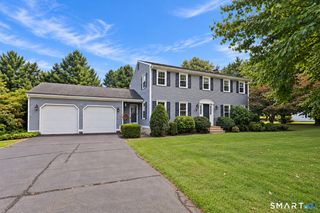
314 Briarwood Drive, Manchester, CT 06040
- 4 beds |
- 3 baths |
- 2,252 sqft
 Single-Family Home
  Built in 2004
  0.48acre lot
 2 car garage
  $266/sqft
  Listed 3 days ago
Property Description
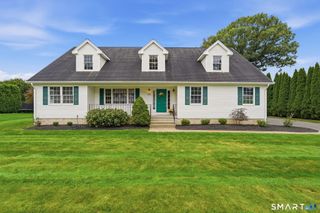
Elegant Four-Bedroom Colonial with Beautifully Designed Living Spaces! Welcome to this beautifully appointed four-bedroom Colonial, where timeless architectural details and comfortable living come together in an inviting and sophisticated setting.A striking two-story foyer creates a light, airy first impression and introduces the thoughtfully designed floor plan. The spacious living room is highlighted by a gorgeous Palladian window, gleaming hardwood floors, and a warm gas fireplace that creates an inviting focal point. The living and dining rooms flow seamlessly together, offering an elegant setting for both everyday living and entertaining. The well-appointed kitchen features a convenient dining area, generous amount of cabinetry, and appliances that will convey with the home. Sliding glass doors provide easy access to a private deck, extending the living space outdoors and overlooking the fully fenced backyard-ideal for relaxing, entertaining, or enjoying outdoor gatherings. The main level offers the added luxury of a spacious primary bedroom suite, complete with a private full bathroom featuring both a soaking tub and separate shower. This desirable first-floor bedroom provides comfort and convenience while offering the flexibility of one-level living. A lovely staircase rises from the impressive foyer to the upper level, where three additional generously sized bedrooms await. Each bedroom features carpeting, while a 2nd full bathroom conveniently serves the upper-l
- Listing Status:
- Active
- Date Added:
- October 2, 2026
- Data Last Updated:
- October 5, 2026 at 12:51AM
- Listing Office:
- Fran Rokicki Realty, LLC : (860) 983-5228
- Listing Agent:
- Fran Rokicki : (860) 983-5228
- MLS ID:
- 24211392

- General: SidewalkPorchDeckGuttersStone Wall
- Style: Colonial
- Parking: Parking spaces: 6
- Roofing: Asphalt Shingle
- County: Hartford
- Driveway: Paved
- Zoning: AA2423656
- Water: Public Water Connected
- Sewer: Public Sewer Connected
- Exclusions: Foyer rug & foyer hallway rugnear dining room door.
This listing courtesy of Fran Rokicki , Fran Rokicki Realty, LLC
Monthly Payment
- Principal & Interest $
- Property Taxes $
- Home Insurance $
- VA Funding Fee $

 New - 1 day ago