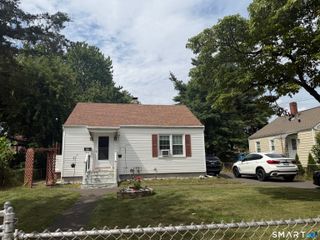
33 Chester Drive, Manchester, CT 06040
- 3 beds |
- 2 baths |
- 1,229 sqft
 Single-Family Home
  Built in 1940
  7,405sqft lot
 1 car garage
  $277/sqft
  Listed 6 days ago
Property Description
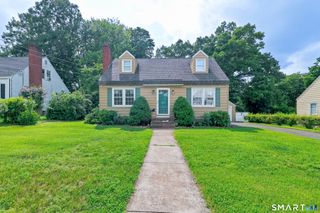
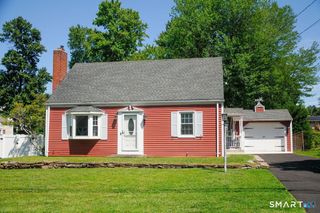
Welcome home to this beautifully updated Cape Cod in one of Manchester's most convenient neighborhoods. Offering 3 bedrooms, 2 full bathrooms, and a thoughtfully designed floor plan, this home blends timeless charm with modern updates. Step inside to find gleaming hardwood floors, abundant natural light, and a warm, inviting living space perfect for both everyday living and entertaining. The main level features a spacious living room, a cozy kitchen, a full bathroom, a first-floor bedroom and a flex room ideal for guests, dining, or a home office. No conversion needed for one-level living! Upstairs, retreat to your private primary suite complete with its own full bathroom, while an additional bedroom offers flexibility for family, guests, or remote work. Outside, enjoy a level backyard that's perfect for summer barbecues, gardening, or simply relaxing on the deck. An attached garage, paved driveway, public water and sewer, natural gas heat, and a full basement provide the convenience and storage today's buyers are looking for. Located close to shopping, restaurants, parks, schools, and major commuter routes, this move-in ready home is an excellent opportunity for first-time buyers, downsizers, or anyone looking for a turnkey property in Manchester. Don't miss your chance to make this charming Cape your next home-schedule your private showing today!
- Listing Status:
- Pending
- Date Added:
- August 4, 2026
- Data Last Updated:
- August 11, 2026 at 4:50AM
- Listing Office:
- MW Park Real Estate LLC : (860) 985-5456
- Listing Agent:
- Michael Wrabel : (860) 985-5456
- MLS ID:
- 24196633

- Appliances: Oven/RangeMicrowaveRefrigeratorDishwasherWasherDryer
- Laundry: Lower Level
- Basement: FullPartially Finished
- A/C: Window Unit
- Heating: Hot WaterNatural Gas
- Fireplace: Fireplaces: 0
- General: ShedDeckUnderground Sprinkler
- Style: Cape Cod
- Parking: Parking spaces: 3
- Roofing: Asphalt Shingle
- County: Hartford
- Zoning: RA1946290
- Water: Public Water Connected
- Sewer: Public Sewer Connected
This listing courtesy of Michael Wrabel , MW Park Real Estate LLC
Monthly Payment
- Principal & Interest $
- Property Taxes $
- Home Insurance $
- VA Funding Fee $

 New - 6 hours ago