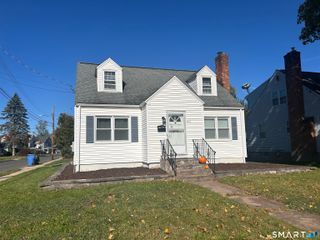
39 Coleman Road, Manchester, CT 06042
- 2 beds |
- 2 baths |
- 1,152 sqft
 Single-Family Home
 Built in 1951
 9,148sqft lot
 1 car garage
 $326/sqft
 Listed 14 days ago
Property Description
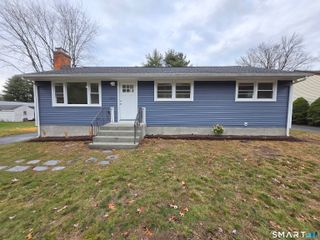
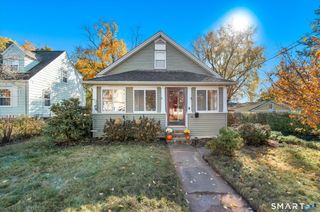
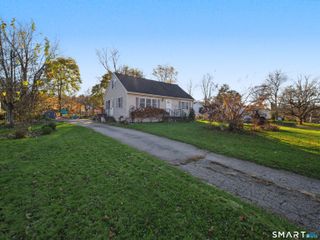
Stop renting and start building equity in your own charming, fully updated home! Extensively renovated in 2018, this classic Cape Cod-style home features brand-new plumbing, updated electrical, new insulation, fresh interior sheetrock, and energy-efficient windows throughout. The main level offers effortless single-level living, featuring an updated kitchen equipped with stainless steel appliances, modern cabinetry, and sleek quartz countertops. A seamless transition leads to the dining room, inviting living room, primary bedroom, and a full bathroom. Upstairs, you'll find a generously sized second bedroom with ample closet space, a versatile bonus room perfect for a home office, a second full bathroom, and multiple attic access points for extra storage. The full basement provides excellent utility with interior access, a walkout hatchway, a laundry area with washer & dryer, and workbenches. The home's mechanicals are highly efficient, featuring a newer, oil-fired multi-zoned furnace and hot water holding tank. Plus, you will never be left in the dark: the property includes a whole-house, 10kWh, Generac generator fueled by two 120-gallon propane tanks. This turnkey property is a must-see to fully appreciate the quality of the upgrades. Schedule your viewing today before it's gone!
- Listing Status:
- Active
- Date Added:
- November 4, 2026
- Data Last Updated:
- November 19, 2026 at 12:50AM
- Listing Office:
- IMT Realty : (860) 213-8333
- Listing Agent:
- Mr. Z Zerbini : (860) 402-9500
- MLS ID:
- 24218881

- General: GuttersGarden Area
- Style: Cape Cod
- Parking: Parking spaces: 4
- Roofing: Asphalt Shingle
- County: Hartford
- Driveway: PrivatePavedAsphalt
- Zoning: 101:1 - Family Residence2128605
- Water: Public Water Connected
- Sewer: Public Sewer Connected
- Exclusions: See Inclusion/Exclusion Addendum
This listing courtesy of Mr. Z Zerbini , IMT Realty
Monthly Payment
- Principal & Interest $
- Property Taxes $
- Home Insurance $
- VA Funding Fee $

 New - 3 days ago