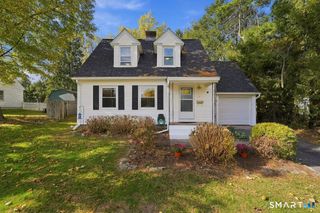
68 Hansen Drive, Vernon, CT 06066
- 3 beds |
- 2 baths |
- 1,294 sqft
 Single-Family Home
 Built in 1966
 0.52acre lot
 2 car garage
 $286/sqft
 Listed 16 days ago
Property Description
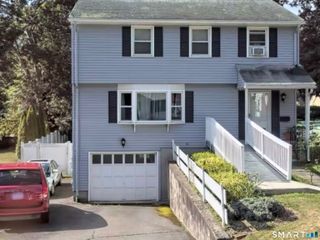
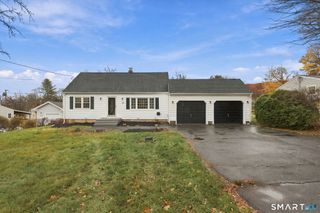
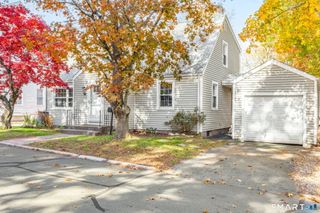
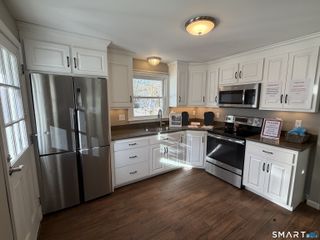
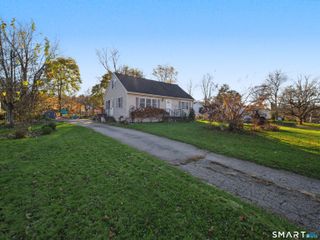
Well maintained 3 bedroom, 1 1/2 bath raised ranch in a nice area. Formal living room with hardwood floors under carpets. Large kitchen with vinyl floors, fully applianced, eating area and open to a delightful full season sunroom. The sunroom features vaulted ceilings, a large expanse of windows for great views, a ceiling fan, heat and C/A and has access to a good sized deck with composite boards. The three bedrooms are carpeted but there is hardwood underneath. The lower level has recreation room with a stone fronted fireplace, which has a wood stove insert. Solar panels provide for economical electric and there is C/A with a heat/air pump back-up. Proximity to shopping, schools and highways make for a very convenient location.
- Listing Status:
- Active
- Date Added:
- November 2, 2026
- Data Last Updated:
- November 19, 2026 at 12:50AM
- Listing Office:
- ERA Blanchard & Rossetto : (860) 646-2482
- Listing Agent:
- Peggy Gregan : (860) 836-0496
- MLS ID:
- 24218590

- General: Porch-HeatedShedPorchDeckGutters
- Style: Raised Ranch
- Parking: Parking spaces: 4
- Roofing: Asphalt Shingle
- County: Tolland
- Driveway: PrivatePavedAsphalt
- Zoning: R-271664226
- Water: Private Well
- Sewer: Public Sewer Connected
This listing courtesy of Peggy Gregan , ERA Blanchard & Rossetto
Monthly Payment
- Principal & Interest $
- Property Taxes $
- Home Insurance $
- VA Funding Fee $

 New - 3 days ago