103 Carpenter Avenue, Meriden, CT 06450
- 3 beds |
- 2 baths |
- 1,008 sqft
 Single-Family Home
 Built in 1922
 0.26acre lot
 1 car garage
 $267/sqft
 Listed 5 days ago
Property Description
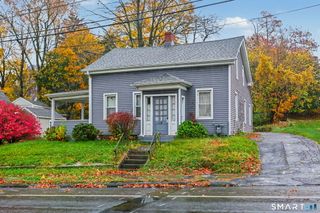
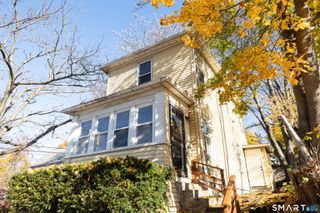
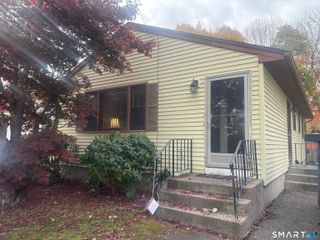
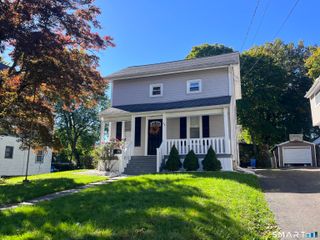
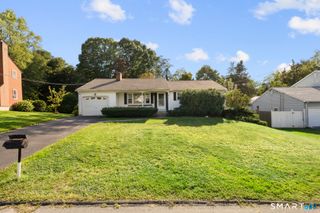
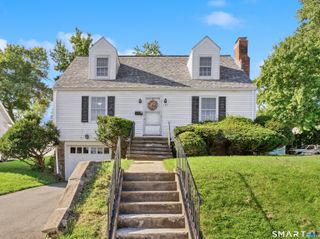
The charm is already here. The possibilities are yours! Nestled on a quiet residential street in Meriden, this 3-bedroom, 1.5-bath home offers the perfect blend of character, location, and renovation potential. Conveniently located near major highways, MidState Medical Center, shopping, and dining, yet tucked into an established neighborhood. Inside, high ceilings, beautiful pine floors, and a classic fireplace provide a timeless foundation. The main level features a spacious living room, formal dining room, eat-in kitchen, and half bath, with three bedrooms and a full bath upstairs. Outside, enjoy a large, level backyard, detached one-car garage, and freshly painted front porch. Improvements include vinyl replacement windows, electrical updates, a newer Bilco door, gutters with guards, and a roof approximately 10 years old. Neighborhood sidewalks have also been updated. Priced with its current condition and renovation potential in mind, this is your opportunity to create something truly special! Envision a stunning open-concept kitchen with an oversized island, beautifully refinished floors, updated bathrooms, and a refreshed fireplace. Explore the conceptual renovation renderings and imagine the transformation- renderings are conceptual; proposed improvements are subject to feasibility and approvals. This is a home with great character, a desirable location, and incredible potential. Come see what's possible!
- Listing Status:
- Active
- Date Added:
- November 13, 2026
- Data Last Updated:
- November 19, 2026 at 12:50AM
- Listing Office:
- KW Legacy Partners : (860) 313-0700
- Listing Agent:
- Steve Jones : (203) 645-6335
- MLS ID:
- 24220781

- General: Porch-EnclosedSidewalkPorch
- Style: Cape Cod
- Parking: Parking spaces: 1
- Roofing: Asphalt ShingleGable
- County: New Haven
- Driveway: PavedAsphalt
- Zoning: R-11181168
- Water: Public Water Connected
- Sewer: Public Sewer Connected
This listing courtesy of Steve Jones , KW Legacy Partners
Monthly Payment
- Principal & Interest $
- Property Taxes $
- Home Insurance $
- VA Funding Fee $