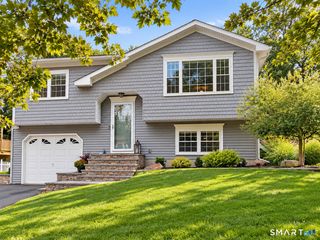
36 Sweet Birch Drive, Meriden, CT 06450
- 3 beds |
- 3 baths |
- 1,908 sqft
 Single-Family Home
  Built in 1967
  0.41acre lot
 2 car garage
  $231/sqft
  Listed 22 days ago
Property Description
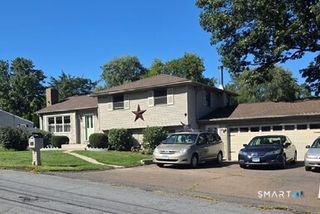
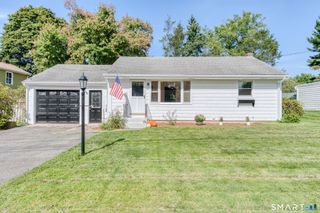
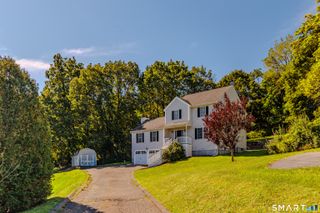
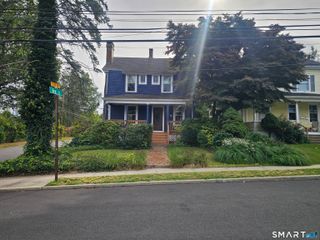
Beautifully remodeled 3-bedroom, 3-full-bath raised ranch nestled in a quiet neighborhood. The bright, sunny living room features a large bay window, fireplace, and an open flow into the dining area. The spacious eat-in kitchen offers shaker-style cabinetry, quartz countertops, stainless steel appliances, and plenty of room for everyday living and entertaining. The kitchen flows seamlessly into the dining area, where a new slider leads to an oversized deck-perfect for summer gatherings and outdoor entertaining. The main level features a spacious primary bedroom suite with a beautifully remodeled full bath, two additional generously sized bedrooms, and another full bath. Refinished hardwood floors run throughout the entire main level.The fully finished lower level adds even more living space with a comfortable family room, second fireplace, and full bath with washer/dryer hookups. The oversized two-car garage is conveniently accessed directly from this level. Beyond the beautiful renovations, this home offers an impressive list of major updates, including a new septic system, new well pump, new roof, new windows, and much more. Beautifully updated and truly move-in ready-there is nothing left to do but unpack and enjoy!
- Listing Status:
- Active
- Date Added:
- September 12, 2026
- Data Last Updated:
- October 5, 2026 at 12:51AM
- Listing Office:
- Century 21 Clemens Group : (860) 563-0021
- Listing Agent:
- Tracey Precourt : (860) 490-7515
- MLS ID:
- 24206624

- General: DeckGutters
- Style: Raised Ranch
- Parking: Parking spaces: 4
- Roofing: Asphalt Shingle
- County: New Haven
- Driveway: Paved
- Zoning: R-R1171672
- Water: Private Well
- Sewer: Septic
This listing courtesy of Tracey Precourt , Century 21 Clemens Group
Monthly Payment
- Principal & Interest $
- Property Taxes $
- Home Insurance $
- VA Funding Fee $

 New - 2 days ago