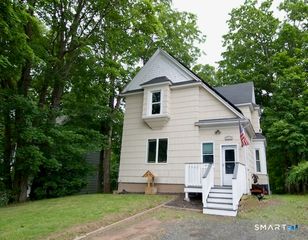
56 Clearfield Drive, Meriden, CT 06450
- 3 beds |
- 3 baths |
- 2,576 sqft
 Single-Family Home
  Built in 1965
  0.49acre lot
 2 car garage
  $147/sqft
  Listed 5 hours ago
Property Description
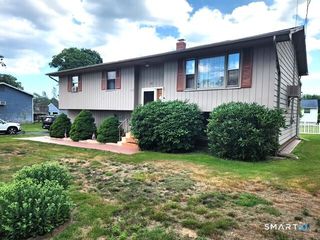
56 Clearfield Dr * East side Meriden * Raised ranch * 2,576 sq ft * 0.5-acre level lot * Newer roof * Newer deck * Walkout lower level * Central air * 2-car garage. Set on a non-thru street in Meriden's east side, 56 Clearfield Dr brings together space, updates, storage, and standout outdoor living. This spacious raised ranch offers 2,576 sq ft of living space between the main level and walkout lower level, with 3 bedrooms, 1 full bath, and 2 half baths, including a convenient half bath in the primary bedroom. The main-level bedrooms have hardwood floors, with hardwood also noted under the carpet in other main-level areas. A bright living room with a bow window and fireplace flows into the dining area, where sliders open to a large deck built approximately 2 years ago. The walkout lower level adds a huge carpeted family room, half bath, laundry hookups, cedar closet, two utility/workshop rooms, and slider access to the backyard. The outdoor space is a true highlight, with a gorgeous, level half-acre lot, small patio under the deck, large shed, and room to enjoy the yard in every season. Additional highlights include central air, a 2-car garage, and a roof that is approximately 5 years old. A strong Meriden option with the space and setting buyers are looking for, so schedule your showing and come see the potential for yourself. Home to be sold as-is.
- Listing Status:
- Active
- Date Added:
- July 28, 2026
- Data Last Updated:
- July 29, 2026 at 12:50AM
- Listing Office:
- Berkshire Hathaway NE Prop. : (860) 621-6821
- Listing Agent:
- Diane Fahey : (203) 605-5098
- MLS ID:
- 24194631

- General: Deck
- Style: Raised Ranch
- Parking: Parking spaces: 4
- Roofing: Asphalt Shingle
- County: New Haven
- Driveway: PrivatePavedAsphalt
- Zoning: R-11176701
- Water: Public Water Connected
- Sewer: Septic
This listing courtesy of Diane Fahey , Berkshire Hathaway NE Prop.
Monthly Payment
- Principal & Interest $
- Property Taxes $
- Home Insurance $
- VA Funding Fee $