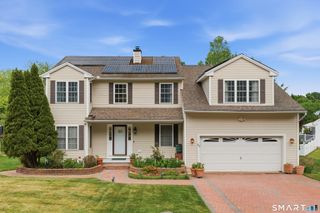
86 Beth Ann Circle, Meriden, CT 06450
- 3 beds |
- 3 baths |
- 2,676 sqft
 Single-Family Home
  Built in 1996
  0.64acre lot
 2 car garage
  $161/sqft
  Listed 19 days ago
Property Description
Welcome to 86 Beth Ann Circle, a beautifully maintained Colonial tucked away on a quiet cul-de-sac in one of Meriden's most desirable neighborhoods. Set on a private, wooded lot, this home offers the perfect balance of peaceful surroundings and everyday convenience. Step inside to discover over 2,000 square feet of thoughtfully designed living space featuring hardwood floors, a spacious living room, a cozy family room with a fireplace, and an inviting kitchen that flows seamlessly into the dining area, ideal for both daily living and entertaining. French doors lead to a large deck overlooking the secluded backyard, creating the perfect setting for morning coffee, summer gatherings, or simply enjoying the tranquil surroundings. The spacious primary suite features vaulted ceilings, a walk-in closet, and a private full bath. Two additional bedrooms and another full bath provide plenty of room for family or guests. The finished walk-out lower level offers flexible living space perfect for a recreation room, home office, gym, or media room, complete with a built-in dry bar. For added peace of mind, the furnace was replaced in 2025. With a two-car attached garage, beautiful curb appeal, and a location that offers privacy while remaining close to shopping, dining, parks, and major highways, this home truly has it all. Don't miss your opportunity to own this exceptional property in a sought-after cul-de-sac setting!
- Listing Status:
- Active
- Date Added:
- July 9, 2026
- Data Last Updated:
- July 29, 2026 at 12:50AM
- Listing Office:
- New Door Realty : (860) 874-5466
- Listing Agent:
- Reza Abbassi : (860) 874-5466
- MLS ID:
- 24190148

- Style: Colonial
- Roofing: Asphalt Shingle
- County: New Haven
- Zoning: S-R1182860
- Water: Public Water Connected
- Sewer: Public Sewer Connected
This listing courtesy of Reza Abbassi , New Door Realty
Monthly Payment
- Principal & Interest $
- Property Taxes $
- Home Insurance $
- VA Funding Fee $

 New - 4 hours ago