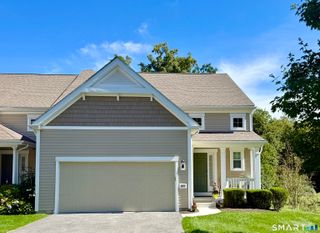
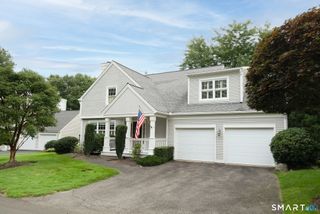
10 Ridgewood Drive 10, Middlebury, CT 06762
- 3 beds |
- 3 baths |
- 2,403 sqft
 Condominium
  Built in 2007
  —— sqft lot
  1 car garage
  $221/sqft
  Listed 3 months ago
Property Description
Welcome to 10 Ridgewood Drive in Middlebury, located in the highly sought-after Ridgewood community, offering exceptional amenities including a clubhouse, swimming pool & tennis courts. This beautifully maintained townhouse is being offered for sale by its original owner and has been extensively remodeled throughout. The main level features an open-concept floor plan designed for today's lifestyle, with gleaming hardwood floors and a convenient first-floor half bath. The updated eat-in kitchen boasts granite countertops, stainless steel appliances and direct access to a private deck perfect for relaxing or entertaining. The second floor offers 3 generously sized bedrooms and 2 full baths. The spacious primary suite features a walk-in closet, double vanity, soaking tub, and separate shower. A conveniently located second-floor laundry area with washer and dryer adds to the home's functionality. Need even more living space? The finished third-floor loft provides endless possibilities as a home office, fitness area, or guest suite. Additional features includes a 1-car garage, full basement offering abundant storage, and an efficient three-zone heating and cooling system, allowing you to maximizing energy efficiency. Ideally situated near the community clubhouse and pool, and just minutes from shopping, restaurants, walking trails and major highways, this exceptional home offers the perfect combination of comfort, style, and convenience in one of Middlebury's premier communitie
- Listing Status:
- Active
- Date Added:
- June 29, 2026
- Data Last Updated:
- October 5, 2026 at 4:50AM
- Listing Office:
- Regency Real Estate, LLC : (860) 945-9868
- Listing Agent:
- Ken Demirs : (860) 483-1107
- MLS ID:
- 24186753

- Style: Townhouse
- Pool: In Ground Pool
- HOA Amenities: Basketball CourtClub HouseExercise Room/Health ClubPlayground/Tot LotPoolTennis CourtsGrounds MaintenanceTrash PickupSnow RemovalProperty ManagementPest ControlPool ServiceInsurance495.0Monthly
- County: New Haven
- Zoning: R802547206
- Water: Public Water Connected
- Sewer: Public Sewer Connected
This listing courtesy of Ken Demirs , Regency Real Estate, LLC
Monthly Payment
- Principal & Interest $
- Property Taxes $
- Home Insurance $
- VA Funding Fee $