1073 Augusta Drive 1073, Oxford, CT 06478
- 2 beds |
- 3 baths |
- 2,232 sqft
 Condominium
  Built in 2019
  —— sqft lot
  2 car garage
  $282/sqft
  Listed 9 days ago
Property Description
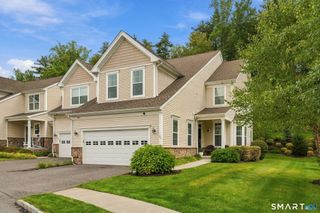
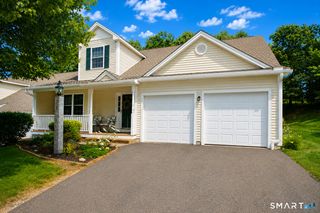
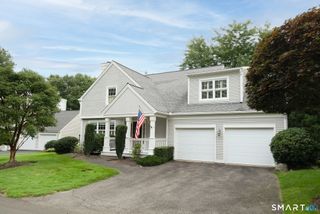
Welcome to Fairview at Oxford Greens, one of Connecticut's most desirable active-adult communities w/ exceptional amenities. This highly sought-after end unit enjoys a premium cul-de-sac location & a covered front porch entry. Step inside to an architecturally dramatic two-story foyer & a beautifully appointed, model-like interior filled w/ upgrades, including hardwood floors, additional windows, a gourmet kitchen, gas fireplace, tray ceilings, & gleaming white trim throughout. Additional features include a whole-house generator, & bonus office space. The open kitchen and great room create an ideal setting for entertaining. The gourmet kitchen features bright white cabinetry & granite countertops, while the sun-filled great room offers a gas fireplace and access to the upper-level deck. A spacious formal dining room w/ double window provides even more natural light. The main-level primary suite is generously sized & easily accommodates a king-size bed. The en-suite bath features a long double-sink vanity, shower, private commode, & deep walk-in closet. The upper level offers an expansive loft, bedroom w/ walk-in closet, full bath, media area, & office-an exceptional space for guests. All rooms feature the optional upgraded windows & hardwood flooring. The coveted walk-out lower level offers windows, a slider, & rough-in plumbing for a future bathroom, providing a terrific blank canvas for additional living space. Please see Agent remarks prior to submitting an offer.
- Listing Status:
- Active
- Date Added:
- September 25, 2026
- Data Last Updated:
- October 5, 2026 at 4:50AM
- Listing Office:
- Real Estate Two : (203) 926-1122
- Listing Agent:
- Karen Berwick : (203) 556-4624
- MLS ID:
- 24209721

- General: PorchDeckGuttersUnderground Sprinkler
- Style: Townhouse
- Pool: Power LiftIn Ground Pool
- HOA Amenities: Bocci CourtClub HouseExercise Room/Health ClubPrivate Rec FacilitiesPoolTennis CourtsClub HouseTennisGrounds MaintenanceTrash PickupSnow RemovalProperty ManagementPool ServiceRoad Maintenance510.0Monthly
- County: New Haven
- Zoning: RGCD2708337
- Water: Public Water Connected
- Sewer: Public Sewer Connected
This listing courtesy of Karen Berwick , Real Estate Two
Monthly Payment
- Principal & Interest $
- Property Taxes $
- Home Insurance $
- VA Funding Fee $