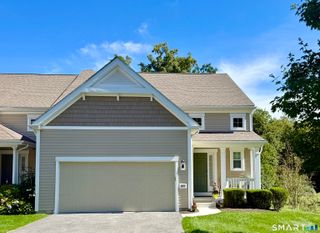
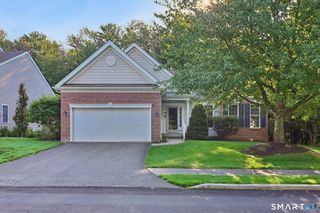
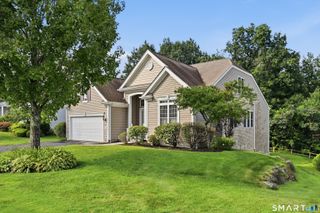
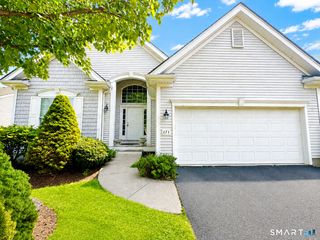
85 Ridgewood Drive 85, Middlebury, CT 06762
- 3 beds |
- 3 baths |
- 2,643 sqft
 Condominium
  Built in 2018
  —— sqft lot
  2 car garage
  $246/sqft
  Listed 10 days ago
Property Description
Luxury Toll Brothers built townhome in sought after Ridgewood at Middlebury! This exquisite Denton Elite end unit was customized in 2018 and offers 3 bedrooms, 2.5 baths and over 2,643 sqft of beautifully designed living space. The main level welcomes you with a spacious foyer, double storage closet, private study with garden doors and powder room. The custom kitchen features upgraded cabinetry, granite counters, stainless steel appliances, gas cooktop, hood, subway tile backsplash, oversized island and breakfast nook/ eat in kitchen. This opens to a composite deck, perfect for morning coffee or entertaining with a peaceful backyard. The living room features hardwood floors, gas fireplace and mantle, while the dining area showcases an octagonal tray ceiling and chandelier. Soaring 9 ft ceilings & upgraded lighting complete the main level. Upstairs you'll find 3 oversized bedrooms, full hall bath, laundry and a versatile loft ideal for a den, office or potential 4th bedroom. The primary suite features cathedral ceilings, massive walk in closet & luxurious bath with glass enclosed tiled shower, built in seat, double vanity & granite counters. Large basement offers potential for nearly 1,000 additional sqft. Two car garage. Upgraded location for private back and side yard, great for entertaining. Enjoy resort style amenities including heated pool, clubhouse, fitness center, tennis and indoor basketball. Enjoy the middlebury greenway! Approximately 1.3 hours to NYC! TURN KEY!
- Listing Status:
- Active
- Date Added:
- September 24, 2026
- Data Last Updated:
- October 5, 2026 at 4:50AM
- Listing Office:
- Serhant Connecticut, LLC : (203) 489-7800
- Listing Agent:
- Jay Irvine : (203) 586-9459
- MLS ID:
- 24209236

- General: DeckGuttersLighting
- Style: Townhouse
- Pool: HeatedPool HouseIn Ground Pool
- Parking: Parking spaces: 2
- HOA Amenities: Basketball CourtClub HouseElevatorExercise Room/Health ClubPlayground/Tot LotPoolTennis CourtsClub HouseGrounds MaintenanceTrash PickupSnow RemovalProperty ManagementPest ControlPool ServiceRoad Maintenance495.0Monthly
- County: New Haven
- Zoning: RES2547254
- Water: Public Water Connected
- Sewer: Public Sewer Connected
This listing courtesy of Jay Irvine , Serhant Connecticut, LLC
Monthly Payment
- Principal & Interest $
- Property Taxes $
- Home Insurance $
- VA Funding Fee $