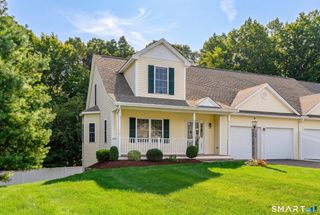
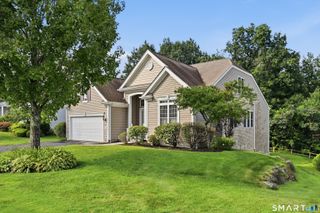
171 Country Club Drive 171, Oxford, CT 06478
- 3 beds |
- 3 baths |
- 2,750 sqft
 Condominium
  Built in 2004
  —— sqft lot
  2 car garage
  $267/sqft
  Listed 1 month ago
Property Description
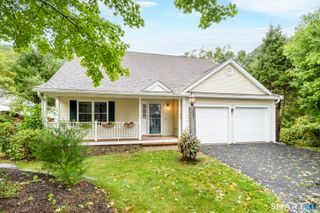
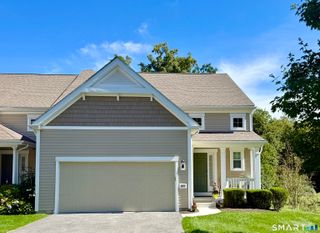
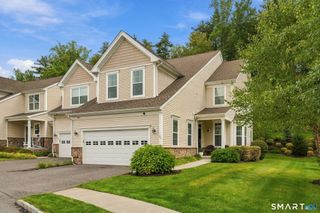
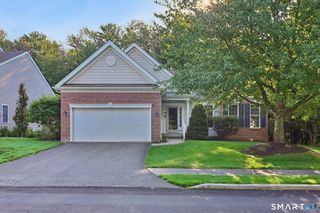
Welcome to this beautifully appointed condo offering over 2,700 square feet of spacious and inviting living space, perfectly situated within a stunning country club community and overlooking the 12th hole of the golf course. From the moment you enter, you'll be impressed by the soaring vaulted ceilings and abundance of natural light, creating a bright, open, and airy atmosphere throughout the home. Featuring 3 generously sized bedrooms and 2.5 bathrooms, the thoughtfully designed floor plan provides plenty of room for both comfortable everyday living and entertaining. Expansive windows take full advantage of the picturesque setting, allowing you to enjoy beautiful golf course views and the peaceful surroundings from the comfort of your home. With its impressive ceiling heights, spacious rooms, abundant natural light, and exceptional location, this property offers the perfect combination of comfort, elegance, and country club living. Experience an exceptional lifestyle in this vibrant adult community, offering an impressive array of resort-style amenities. Residents enjoy access to a 14,000-square-foot clubhouse, outdoor and indoor heated pools, tennis, bocce and pickleball courts, a fully equipped fitness center, library, and a variety of social and recreational activities designed for an active and engaging lifestyle. Whether relaxing at home, entertaining guests, or simply taking in the views of the 12th hole, this exceptional condo provides a truly special lifestyle.
- Listing Status:
- Active
- Date Added:
- August 10, 2026
- Data Last Updated:
- October 5, 2026 at 4:50AM
- Listing Office:
- Exceptional Real Estate LLC : (860) 516-5663
- Listing Agent:
- Terence Dominick : (860) 303-2918
- MLS ID:
- 24198161

- General: SidewalkPorchDeck
- Style: Other
- Pool: Pool HouseIndoor Pool
- HOA Amenities: Club HouseExercise Room/Health ClubGolf CourseGuest ParkingPoolTennis CourtsClub HouseFront Desk ReceptionistGrounds MaintenanceSnow RemovalProperty ManagementPool ServiceRoad Maintenance380.0Monthly
- County: New Haven
- Zoning: RGCD2487824
- Water: Public Water Connected
- Sewer: Public Sewer Connected
This listing courtesy of Terence Dominick , Exceptional Real Estate LLC
Monthly Payment
- Principal & Interest $
- Property Taxes $
- Home Insurance $
- VA Funding Fee $