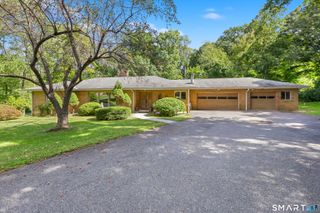
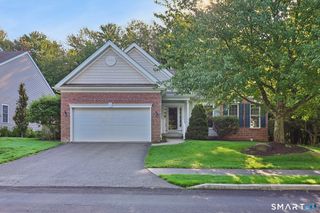
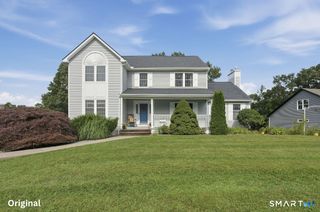
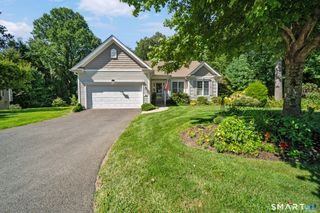
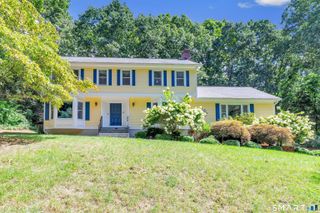
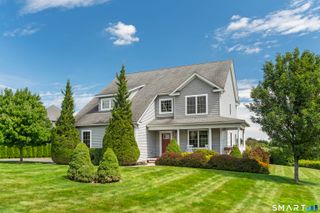
182 Green Hill Road, Middlebury, CT 06762
- 4 beds |
- 3 baths |
- 3,038 sqft
 Single-Family Home
  Built in 2001
  2.92acre lot
 2 car garage
  $247/sqft
  Listed 22 days ago
Property Description
Welcome to 182 Green Hill Road, where space, privacy, and an exceptional Curtis Farms setting come together. Set at the end of a long private driveway on nearly 3 acres, this spacious 4-bedroom, 2.5-bath Colonial offers over 3,000 square feet of living space with an incredible grand living-room with fireplace and vaulted ceiling, perfect for entertaining or relaxing with the family. The main level features hardwood flooring, generous formal living and dining areas, a private office, and a spacious eat-in kitchen with granite countertops and stainless appliances. The primary suite includes a private en-suite bath with Whirlpool tub, separate shower and double vanity. Three additional bedrooms provide plenty of room for family and guests. Enjoy the privacy of the expansive grounds from the large deck, along with a two-car garage, large unfinished basement space, generator hookup, and brand-new central air system. The rooftop solar system also offers a favorable locked-in lease rate with for transfer to the next owner. Located in one of Middlebury's most sought-after residential neighborhoods, this home offers the space and privacy of an acreage property while remaining convenient to local amenities, and surrounding communities plus the property is within the desirable Region 15 school district. MOTIVATED SELLER!
- Listing Status:
- Active
- Date Added:
- September 12, 2026
- Data Last Updated:
- October 5, 2026 at 4:50AM
- Listing Office:
- Showcase Realty, Inc. : (860) 274-7000
- Listing Agent:
- Chris Jahn : (203) 809-8454
- MLS ID:
- 24206538

- General: ShedDeckGarden Area
- Style: Colonial
- Roofing: Asphalt Shingle
- County: New Haven
- Zoning: R402070766
- Water: Private Well
- Sewer: Septic
This listing courtesy of Chris Jahn , Showcase Realty, Inc.
Monthly Payment
- Principal & Interest $
- Property Taxes $
- Home Insurance $
- VA Funding Fee $