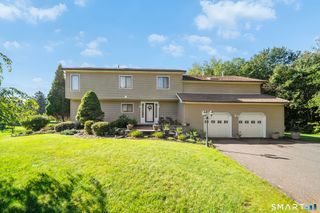
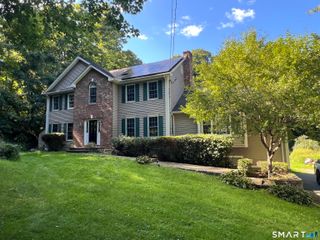
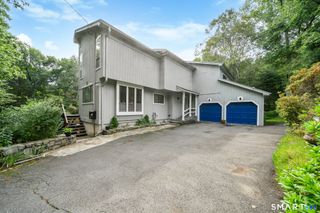
310 Wooster Street, Naugatuck, CT 06770
- 5 beds |
- 3 baths |
- 3,053 sqft
 Single-Family Home
 Built in 1987
 0.4acre lot
 2 car garage
 $196/sqft
 Listed 23 days ago
Property Description
Step inside to a bright, open-concept floor plan featuring gorgeous new flooring, recessed lighting, and a stunning new kitchen with white cabinetry, sleek countertops, and an oversized center island with seating overlooking the living and dining areas. The inviting living room features a beautiful fireplace with a shiplap accent wall, while sliding glass doors lead to a rear deck overlooking the wooded backyard. The impressive primary suite is a true retreat, featuring a cathedral ceiling with skylight, its own fireplace, private exterior balcony, walk-in closet, and a beautifully renovated full bathroom complete with a freestanding soaking tub, separate tiled shower, and spacious vanity area. Three additional bedrooms and another renovated full bathroom complete the upper level. The main level also offers a fifth bedroom with a walk-in closet and its own renovated full bathroom, providing excellent flexibility for guests or a home office. Need more space? The fully finished basement offers a spacious family room and dedicated office area, perfect for working from home, entertaining, or relaxing. Modern finishes, generous living space, and a versatile layout make this beautifully updated home a must-see. Move right in and enjoy! **BRAND NEW DRIVEWAY BEING INSTALLED BEGINNING OF NOVEMBER**
- Listing Status:
- Active
- Date Added:
- October 27, 2026
- Data Last Updated:
- November 20, 2026 at 4:51AM
- Listing Office:
- Coldwell Banker Realty 2000 : (203) 706-1222
- Listing Agent:
- Daniel Zandvliet : (203) 565-8822
- MLS ID:
- 24217290

- General: BalconyDeck
- Style: Contemporary
- Parking: Parking spaces: 8
- Roofing: Asphalt Shingle
- County: New Haven
- Zoning: R152265828
- Water: Private Well
- Sewer: Septic
This listing courtesy of Daniel Zandvliet , Coldwell Banker Realty 2000
Monthly Payment
- Principal & Interest $
- Property Taxes $
- Home Insurance $
- VA Funding Fee $