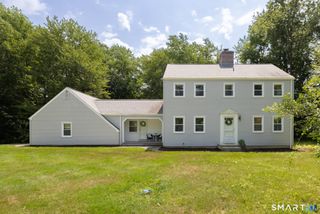
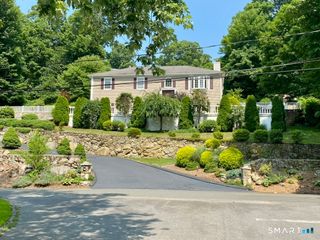
251 Lake Shore Drive, Middlebury, CT 06762
- 3 beds |
- 2 baths |
- 2,568 sqft
 Single-Family Home
  Built in 1989
  1.15acre lot
 1 car garage
  $194/sqft
  Listed 3 days ago
Property Description
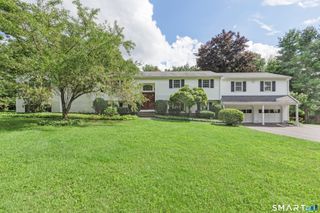
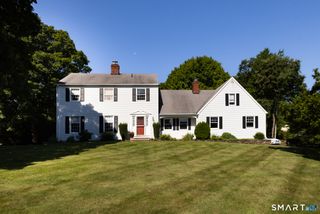
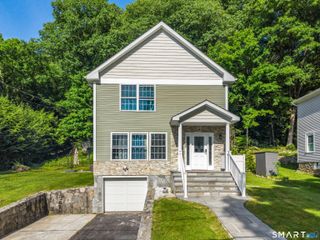
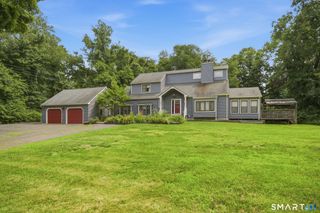
Completely renovated and thoughtfully designed, this stunning 3-bedroom Cape offers modern style, quality craftsmanship, and a glimpse of lake views. The open floor plan is perfect for today's lifestyle, featuring newly refinished hardwood floors, detailed custom woodwork, wood ceilings, and a spacious living area that flows seamlessly into the beautifully updated kitchen. The kitchen is a cook's dream, showcasing a large center island, stylish finishes, and two sliding doors that open to an expansive wraparound slate patio, creating the ideal indoor/outdoor entertaining space. The flexible floor plan includes a bonus room that can serve as a formal dining room, home office, or cozy den. The spacious primary suite overlooks the professionally landscaped backyard and features a large walk-in closet with a custom California Closet organization system. Renovated bathrooms, propane heat, central air, a tankless hot water heater, and a high efficiency furnace provide comfort and efficiency. The home is also whole house generator ready for added peace of mind. The finished lower level offers additional living space with a fireplace, perfect for a family room, game room, or home gym. Outside, enjoy a beautifully landscaped yard, a one car garage, a large storage shed, and the added value of an included extra lot, providing exceptional outdoor space and privacy.
- Listing Status:
- Active
- Date Added:
- August 7, 2026
- Data Last Updated:
- August 10, 2026 at 8:52PM
- Listing Office:
- BHGRE Gaetano Marra Homes : (203) 758-1300
- Listing Agent:
- Christina Zainc : (860) 637-0620
- MLS ID:
- 24193863

- General: ShedGuttersLightingPatio
- Style: Cape Cod
- Parking: Parking spaces: 8
- Roofing: Asphalt Shingle
- County: New Haven
- Zoning: R401193499
- Water: Private Well
- Sewer: Public Sewer In StreetSeptic
- Exclusions: Whole house generator and hot tub to be removed before closing.
This listing courtesy of Christina Zainc , BHGRE Gaetano Marra Homes
Monthly Payment
- Principal & Interest $
- Property Taxes $
- Home Insurance $
- VA Funding Fee $