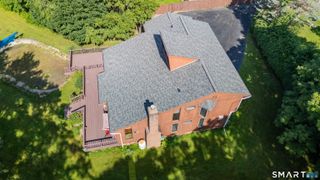
327 Jones Road, Naugatuck, CT 06770
- 3 beds |
- 3 baths |
- 2,580 sqft
 Single-Family Home
  Built in 2001
  0.8acre lot
 2 car garage
  $217/sqft
  Listed 15 days ago
Property Description
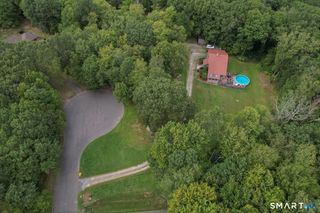
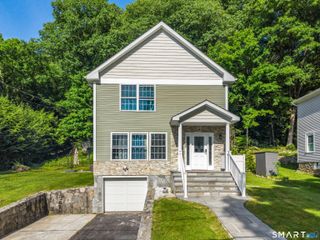
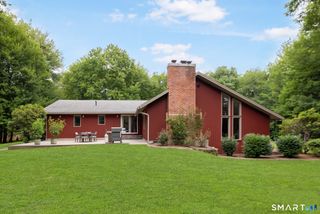
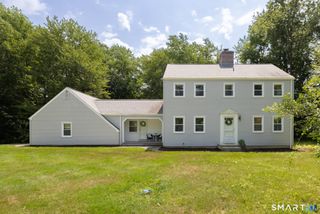
Well-maintained and move-in ready, this beautiful raised ranch offers comfort, style, and exceptional amenities throughout. The remodeled kitchen features an abundance of cabinetry, a center island, hardwood flooring, and newly installed LG stainless steel appliances. Elegant raised-panel details and crown molding add character, while the spacious living room showcases hardwood floors, a bow window, and a cozy gas fireplace. The primary bedroom suite boasts a walk-in closet with custom shelving and a luxurious en-suite bath complete with double sinks, a jetted tub, and a drop-down overhead TV. Two additional bedrooms and a full guest bath complete the main level. The finished lower level offers a spacious family room with impressive 9-foot ceilings, a gas fireplace, and sliding glass doors leading to a private patio featuring an outdoor kitchen setup. A third full bath and laundry with coffered ceilings and direct access to the attached two-car garage adds convenience and flexibility. Additional highlights include generator, central air conditioning, abundant recessed lighting, crown and raised-panel moldings, and a beautifully landscaped 0.80-acre lot with two patios and two storage sheds. Conveniently located near Interstates 84 and 8. This exceptional home offers an easy commute to New Haven, Fairfield, Hartford counties. Schedule a showing today before it is too late.
- Listing Status:
- Active
- Date Added:
- July 13, 2026
- Data Last Updated:
- July 28, 2026 at 4:50AM
- Listing Office:
- Northwest CT Realty : (860) 379-7245
- Listing Agent:
- Leslie Bishop : (860) 309-0086
- MLS ID:
- 24187522

- General: ShedGuttersStone WallPatio
- Style: Raised Ranch
- Roofing: Asphalt Shingle
- County: New Haven
- Zoning: RA12260501
- Water: Public Water Connected
- Sewer: Septic
This listing courtesy of Leslie Bishop , Northwest CT Realty
Monthly Payment
- Principal & Interest $
- Property Taxes $
- Home Insurance $
- VA Funding Fee $

 New - 3 days ago